Skip main navigation
Sold for $1,410,000
  • $1,410,000

    120 River Grove Way, Marietta, SC 29661

    5beds
    3,355sqft
    Single Family Residence, Residential
    Built in 2023
    2.28 Acres Lot
    $1,404,000 Zestimate®
    $420/sqft
    $3,353 Estimated rent

    Home value

    $1,404,000

    $1.18M - $1.67M

    $3,353/mo

    Zestimate® history
    Loading
    Loading...

    Owner options

    List your home for rent

    $3,353/mo

    Rent Zestimate®

    Find your next renter with Zillow Rental Manager. Plus, with online applications, you can quickly screen prospective tenants – for free.

    Learn more

    $3,353/mo

    Rent Zestimate®

    Refinance and save

    $8,118/mo

    Est. payment

    Refinancing to a lower rate could help reduce your monthly payments and save thousands over the life of the loan.

    See today's rates

    $8,118/mo

    Est. payment

    Explore your selling options

    Work with a Zillow partner agent

    Leverage their expertise and Zillow's premium Showcase listings to get your home seen by more buyers.

    Get started

    List with your own agent

    Get your home in front of millions of buyers by listing it on Zillow.

    Learn how to do it

    Sell it yourself

    Take full control of how buyers see your home on Zillow by listing For Sale by Owner (FSBO).

    List your home

    What's special

    Serene natural beautyModern eleganceSpacious bedroomsLuxurious living spaceGourmet kitchenLuxurious master suiteSpa-like bathrooms
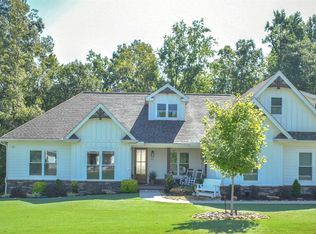
    Welcome to your dream home, nestled on a private homesite within the prestigious, 400-acre gated community of Riverstead. This exceptional custom-built residence, crafted by Pendergrass Custom Homes in 2023, offers over 3,355 square feet of luxurious living space on 2.28 acres of serene, natural beauty. Located just minutes from Greenville, SC, this retreat is the perfect blend of modern elegance and exclusive mountain living. Boasting 5 spacious bedrooms and 3.5 spa-like bathrooms, this home is designed for comfort and sophistication. The gourmet kitchen is a chefs dream, featuring a La Cornue CornuFé range, perfect for culinary creations. The luxurious Master Suite offers a custom walk-in closet and a marble bathroom with exquisite finishes, creating a peaceful sanctuary. The low-maintenance exterior ensures easy upkeep, while the extra deep 3-car garage provides ample space for vehicles and storage. Experience the pinnacle of quality craftsmanship and natural beauty, all in a location that offers both privacy and convenience. Don't miss the opportunity to call this stunning home your own. Basket light fixture in breakfast room does NOT convey.

    Zillow last checked:

    Listing updated:

    Listed by:

    Terri Warner 864-350-9300,

    Hive Realty, LLC

    Bought with:

    Nick Sollame

    Carriage House Realty By Nick

    Source: Greater Greenville AOR,MLS#: 1549466MLS Logo

    Facts & features

    Interior

    Bedrooms & bathrooms
    • Bedrooms: 5
    • Bathrooms: 4
    • Full bathrooms: 3
    • 1/2 bathrooms: 1
    • Main level bathrooms: 2
    • Main level bedrooms: 4
    Primary bedroom
    • Area: 224
    • Dimensions: 16 x 14
    Bedroom 2
    • Area: 144
    • Dimensions: 12 x 12
    Bedroom 3
    • Area: 132
    • Dimensions: 12 x 11
    Bedroom 4
    • Area: 143
    • Dimensions: 13 x 11
    Bedroom 5
    • Area: 165
    • Dimensions: 15 x 11
    Primary bathroom
    • Features: Dressing Room, Full Bath, Shower-Separate, Tub-Garden, Walk-In Closet(s)
    • Level: Main
    Dining room
    • Area: 132
    • Dimensions: 12 x 11
    Kitchen
    • Area: 210
    • Dimensions: 15 x 14
    Living room
    • Area: 361
    • Dimensions: 19 x 19
    Bonus room
    • Area: 306
    • Dimensions: 18 x 17
    Heating
    • Heat Pump
    Cooling
    • Heat Pump
    Appliances
    • Included: Dishwasher, Disposal, Free-Standing Gas Range, Convection Oven, Refrigerator, Double Oven, Microwave, Range Hood, Tankless Water Heater, Water Purifier
    • Laundry: Sink, 1st Floor, Walk-in, Gas Dryer Hookup, Laundry Room
    Features
    • High Ceilings, Ceiling Fan(s), Vaulted Ceiling(s), Ceiling Smooth, Open Floorplan, Soaking Tub, Walk-In Closet(s), Split Floor Plan, Countertops – Quartz, Pantry
    • Flooring: Ceramic Tile, Wood
    • Windows: Tilt Out Windows, Insulated Windows
    • Basement: None
    • Number of fireplaces: 1
    • Fireplace features: Gas Log
    Interior area
    • Total structure area: 3,355
    • Total interior livable area: 3,355 sqft

    Property

    Parking
    • Total spaces: 3
    • Parking features: Attached, Garage Door Opener, Side/Rear Entry, Concrete
    • Attached garage spaces: 3
    • Has uncovered spaces: Yes
    Features
    • Levels: 1+Bonus
    • Stories: 1
    • Patio & porch: Patio, Front Porch, Screened
    Lot
    • Size: 2.28 Acres
    • Dimensions: 406 x 248
    • Features: Cul-De-Sac, Sloped, Few Trees, 2 - 5 Acres
    Details
    • Parcel number: 513500881517
    • Other equipment: Dehumidifier

    Construction

    Type & style
    • Home type: SingleFamily
    • Architectural style: Other
    • Property subtype: Single Family Residence, Residential
    Materials
    • Brick Veneer, Hardboard Siding
    • Foundation: Crawl Space, Other
    • Roof: Architectural,Metal
    Condition
    • Year built: 2023
    Details
    • Builder name: Pendergrass Homes

    Utilities & green energy

    • Sewer: Septic Tank
    • Water: Well
    • Utilities for property: Underground Utilities

    Community & neighborhood

    Community
    • Community features: Boat Storage, Common Areas, Gated, Street Lights, Recreational Path, Pool, Water Access, Bike Path, Walking Trails, Community Center
    Location
    • Region: Marietta
    • Subdivision: Riverstead

    Price history

    DateEventPrice
    4/21/2025Sold$1,410,000+0.7%$420/sqft
    Source: Greater Greenville AOR #1549466 Report a problem
    3/16/2025Pending sale$1,400,000$417/sqft
    Source: Greater Greenville AOR #1549466 Report a problem
    2/28/2025Listed for sale$1,400,000+600%$417/sqft
    Source: Greater Greenville AOR #1549466 Report a problem
    12/30/2021Sold$200,000+44.9%$60/sqft
    Source: Public Record Report a problem
    9/8/2020Sold$138,000$41/sqft
    Source: Public Record Report a problem

    Public tax history

    YearProperty taxesTax assessment
    2025$3,926 +5.6%$35,590 +15%
    2024$3,717 -54.2%$30,940
    2023$8,109 +180.2%$30,940 +157.8%
    2022$2,894 +59.2%$12,000 +44.9%
    2021$1,818 +67.5%$8,280 +60.5%
    2020$1,085 $5,160

    Find assessor info on the county website

    Neighborhood: 29661

    Nearby schools

    GreatSchools rating
    Schools provided by the listing agent
    • Elementary: Dacusville
    • Middle: Dacusville
    • High: Pickens

    Source: Greater Greenville AOR. This data may not be complete. We recommend contacting the local school district to confirm school assignments for this home.

    Get a cash offer in 3 minutes
    Find out how much your home could sell for in as little as 3 minutes with a no-obligation cash offer.
    Estimated market value
    $1,404,000
    Get a cash offer in 3 minutes
    Find out how much your home could sell for in as little as 3 minutes with a no-obligation cash offer.
    Estimated market value
    $1,404,000