This newer construction home by DR Horton features the popular Fleetwood floor plan and is located in the desirable River Mill community, just minutes from the heart of Powdersville with convenient access to I-85, shopping, dining, and everyday essentials. Offering 4 bedrooms, 3 bathrooms, and approximately 2,669 square feet on a .20-acre lot, this home combines space, functionality, and style. The exterior showcases a brick front, Hardie board siding, a covered front porch, and an attached two-car garage. Inside, a two-story foyer welcomes you into an open floor plan filled with natural light. The main living areas feature durable laminate plank flooring, while the bedrooms offer plush carpeting for added comfort. The kitchen is designed for both everyday living and entertaining, complete with granite countertops, stainless steel appliances, dark cabinetry, a walk-in pantry, and a large island overlooking the spacious living room with a gas fireplace and oversized windows. The primary suite features tray ceilings, a walk-in closet, and an en-suite bathroom with double vanities, a garden tub, and a separate shower. Upstairs, three additional bedrooms are situated off a generous landing, each with ample closet space. Enjoy outdoor living with a covered back patio accessible from the main living area, overlooking a level, open backyard—perfect for relaxing, entertaining, or creating your ideal outdoor space. Located in the Powdersville school district, this home offers both comfort and convenience in a sought-after location.
Contingent
$385,000
120 Rivermill Pl, Piedmont, SC 29673
4beds
2,669sqft
Single Family Residence, Residential
Built in 2020
8,712 Square Feet Lot
$380,200 Zestimate®
$144/sqft
$-- HOA
What's special
Gas fireplaceCovered front porchGarden tubWalk-in pantryBrick frontStainless steel appliancesTwo-story foyer
- 147 days
- 66
- 1
Likely to sell faster than
Zillow last checked:
Listing updated:
Listed by:
Analeisa Latham 864-757-4810,
Keller Williams Upstate Legacy
Source: Greater Greenville AOR,MLS#: 1590339
Facts & features
Interior
Bedrooms & bathrooms
- Bedrooms: 4
- Bathrooms: 3
- Full bathrooms: 3
- Main level bathrooms: 1
- Main level bedrooms: 1
Rooms
- Room types: Laundry, Bonus Room/Rec Room, Breakfast Area
Primary bedroom
- Area: 256
- Dimensions: 16 x 16
Bedroom 2
- Area: 132
- Dimensions: 11 x 12
Bedroom 3
- Area: 132
- Dimensions: 11 x 12
Bedroom 4
- Area: 121
- Dimensions: 11 x 11
Primary bathroom
- Features: Double Sink, Full Bath, Shower-Separate, Tub-Garden, Tub-Separate, Walk-In Closet(s)
- Level: Second
Dining room
- Area: 143
- Dimensions: 11 x 13
Family room
- Area: 384
- Dimensions: 16 x 24
Kitchen
- Area: 143
- Dimensions: 11 x 13
Bonus room
- Area: 238
- Dimensions: 14 x 17
Heating
- Forced Air, Natural Gas, Damper Controlled
Cooling
- Central Air, Electric, Damper Controlled
Appliances
- Included: Dishwasher, Disposal, Free-Standing Gas Range, Microwave, Electric Water Heater
- Laundry: 2nd Floor, Walk-in, Electric Dryer Hookup, Laundry Room
Features
- 2 Story Foyer, High Ceilings, Ceiling Fan(s), Ceiling Smooth, Tray Ceiling(s), Granite Counters, Open Floorplan, Soaking Tub, Walk-In Closet(s), Countertops-Other, Pantry
- Flooring: Carpet, Ceramic Tile, Laminate
- Windows: Tilt Out Windows, Vinyl/Aluminum Trim, Insulated Windows
- Basement: None
- Attic: Storage
- Number of fireplaces: 1
- Fireplace features: Gas Log
Interior area
- Total interior livable area: 2,669 sqft
Property
Parking
- Total spaces: 2
- Parking features: Attached, Concrete
- Attached garage spaces: 2
- Has uncovered spaces: Yes
Features
- Levels: Two
- Stories: 2
- Patio & porch: Front Porch, Rear Porch
Lot
- Size: 8,712 Square Feet
- Dimensions: 99 x 125 x 99 x 125
- Features: Sprklr In Grnd-Full Yard, 1/2 Acre or Less
- Topography: Level
Details
- Parcel number: 2371401016
Construction
Type & style
- Home type: SingleFamily
- Architectural style: Craftsman
- Property subtype: Single Family Residence, Residential
Materials
- Brick Veneer, Hardboard Siding
- Foundation: Slab
- Roof: Architectural
Condition
- Year built: 2020
Details
- Builder model: Feetwood
- Builder name: D.R. Horton
Utilities & green energy
- Sewer: Public Sewer
- Water: Public
- Utilities for property: Underground Utilities
Community & HOA
Community
- Features: Common Areas, Street Lights, Pool
- Security: Smoke Detector(s), Prewired
- Subdivision: Rivermill
HOA
- Has HOA: Yes
- Services included: Pool
Location
- Region: Piedmont
Financial & listing details
- Price per square foot: $144/sqft
- Tax assessed value: $341,470
- Annual tax amount: $4,698
- Date on market: 5/2/2026
- Listing terms: USDA Loan
Estimated market value
$380,200
$361,000 - $399,000
$2,423/mo
Price history
| Date | Event | Price |
|---|---|---|
| 6/20/2026 | Contingent | $385,000$144/sqft |
Source:  Greater Greenville AOR #1590339 Report a problem Greater Greenville AOR #1590339 Report a problem | ||
| 6/1/2026 | Price change | $385,000-1%$144/sqft |
Source: Greater Greenville AOR #1590339 Report a problem | ||
| 5/2/2026 | Listed for sale | $389,000-2.5%$146/sqft |
Source: Greater Greenville AOR #1590339 Report a problem | ||
| 4/14/2026 | Listing removed | $399,000$149/sqft |
Source: Greater Greenville AOR #1578524 Report a problem | ||
| 2/27/2026 | Price change | $399,000-6.1%$149/sqft |
Source: Greater Greenville AOR #1578524 Report a problem | ||
| 2/13/2026 | Price change | $425,000-1.2%$159/sqft |
Source: Greater Greenville AOR #1578524 Report a problem | ||
| 1/7/2026 | Listed for sale | $430,000+49.3%$161/sqft |
Source: Greater Greenville AOR #1578524 Report a problem | ||
| 12/11/2023 | Listing removed | -- |
Source: Zillow Rentals Report a problem | ||
| 11/11/2023 | Listed for rent | $2,800$1/sqft |
Source: Zillow Rentals Report a problem | ||
| 10/31/2023 | Listing removed | -- |
Source: Zillow Rentals Report a problem | ||
| 9/29/2023 | Price change | $2,800-6.7%$1/sqft |
Source: Zillow Rentals Report a problem | ||
| 8/29/2023 | Listed for rent | $3,000$1/sqft |
Source: Zillow Rentals Report a problem | ||
| 7/22/2020 | Sold | $288,100$108/sqft |
Source: Public Record Report a problem | ||
Public tax history
| Year | Property taxes | Tax assessment |
|---|---|---|
| 2025 | $4,698 +5.9% | $13,660 |
| 2024 | $4,435 +4.1% | $13,660 |
| 2023 | $4,260 +3% | $13,660 |
| 2022 | $4,134 +5.5% | $13,660 +18.1% |
| 2021 | $3,917 +964.3% | $11,570 +206.9% |
| 2020 | $368 | $3,770 |
Find assessor info on the county website
Monthly payment
Est. payment
Payment breakdown
Explore the cost of this home by adjusting the details. Changes won't be saved.Climate risks
Neighborhood: 29673
Nearby schools
Schools provided by the listing agent
- Elementary: Powdersville
- Middle: Powdersville
- High: Powdersville
Source: Greater Greenville AOR. This data may not be complete. We recommend contacting the local school district to confirm school assignments for this home.
Similar homes
- from $386,9004 bd3 ba2.2k sqftCallaham Plan, South Park, Piedmont, SC 29673New Construction
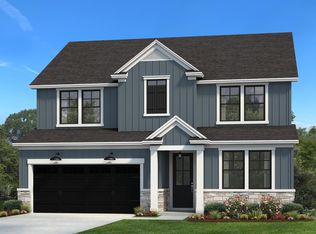 Hunter Quinn Homes
 - $375,0005 bd3 ba3k sqft300 Videre Woods Ct, Piedmont, SC 29673For Sale
 MLS ID #1602806, Hannah Davidson, LPT Realty, LLC.. Greater Greenville AOR
 - $399,9004 bd3 ba2.7k sqft310 Turkey Run, Greenville, SC 29611For Sale
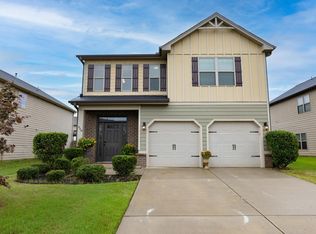 MLS ID #1598826, Adivas Booker, Herlong Sotheby's International Realty. Greater Greenville AOR
 - $429,0003 bd2 ba2.4k sqft9 Kingsfield Pl, Piedmont, SC 29673For Sale
 MLS ID #1603547, Jean Durham, Wilson Associates. Greater Greenville AOR
