Discover the charm of 120 Rivermont Ct located in the Highland Woods Community. This beautifully updated 2-bedroom, 1.5-bath condo offers 1,260 sq ft of living space. Sunlight pours in through windows and highlights stylish luxury vinyl plank flooring and fresh neutral paint throughout. The soaring double-height living room ceiling creates an open, airy atmosphere, while the bi-level floor plan design flows seamlessly into a renovated kitchen and dining area. Here you’ll find crisp white cabinetry, ceramic herringbone backsplash, and stainless steel appliances. French doors off the dining area lead to your private patio and lush green yard—perfect for morning coffee or evening entertaining. Upstairs, you’ll find two generous bedrooms, a convenient laundry closet, and a full bath—every detail thoughtfully refreshed. Ideally located just moments from shopping, dining, and major commuter routes, this turnkey condo delivers both style and convenience.
Sold for $145,000
$145,000
120 Rivermont Ct, Cheswick, PA 15024
2beds
1,260sqft
Condominium
Built in 1974
-- sqft lot
$151,500 Zestimate®
$115/sqft
$1,852 Estimated rent
Home value
$151,500
$141,000 - $162,000
$1,852/mo
Zestimate® history
Owner options
List your home for rent
$1,852/mo
Rent Zestimate®
Find your next renter with Zillow Rental Manager. Plus, with online applications, you can quickly screen prospective tenants – for free.
$1,852/mo
Rent Zestimate®
Refinance and save
$1,175/mo
Est. payment
Refinancing to a lower rate could help reduce your monthly payments and save thousands over the life of the loan.
$1,175/mo
Est. payment
Explore your selling options
Work with a Zillow partner agent
Leverage their expertise and Zillow's premium Showcase listings to get your home seen by more buyers.
Get startedList with your own agent
Get your home in front of millions of buyers by listing it on Zillow.
Learn how to do itSell it yourself
Take full control of how buyers see your home on Zillow by listing For Sale by Owner (FSBO).
List your homeWhat's special
Private patioLush green yardRenovated kitchenFresh neutral paintCrisp white cabinetryCeramic herringbone backsplashConvenient laundry closet
Zillow last checked:
Listing updated:
Listed by:
Kim Van Horn 724-776-9705,
BERKSHIRE HATHAWAY THE PREFERRED REALTY
Bought with:
Alexis Holben, RS363541
COLDWELL BANKER REALTY
Source: WPMLS,MLS#: 1710804 Originating MLS: West Penn Multi-List
Originating MLS: West Penn Multi-ListFacts & features
Interior
Bedrooms & bathrooms
- Bedrooms: 2
- Bathrooms: 2
- Full bathrooms: 1
- 1/2 bathrooms: 1
Primary bedroom
- Level: Upper
- Dimensions: 17x11
Bedroom 2
- Level: Upper
- Dimensions: 13x10
Dining room
- Level: Main
- Dimensions: 12x14
Kitchen
- Level: Main
- Dimensions: 14x12
Laundry
- Level: Upper
- Dimensions: 7x6
Living room
- Level: Main
- Dimensions: 16x13
Heating
- Electric
Cooling
- Electric
Appliances
- Included: Some Electric Appliances, Dryer, Dishwasher, Microwave, Refrigerator, Stove, Washer
Features
- Window Treatments
- Flooring: Other
- Windows: Window Treatments
- Has basement: No
Interior area
- Total structure area: 1,260
- Total interior livable area: 1,260 sqft
Property
Parking
- Parking features: Off Street
Features
- Levels: Multi/Split
- Stories: 2
Lot
- Size: 714 Square Feet
- Dimensions: 33 x 22
Details
- Parcel number: 0727H00010012000
Construction
Type & style
- Home type: Condo
- Architectural style: Multi-Level
- Property subtype: Condominium
Materials
- Brick, Frame
- Roof: Asphalt
Condition
- Resale
- Year built: 1974
Utilities & green energy
- Sewer: Public Sewer
- Water: Public
Community & HOA
Community
- Subdivision: Highland Woods
HOA
- Has HOA: Yes
- HOA fee: $135 monthly
Location
- Region: Cheswick
Financial & listing details
- Price per square foot: $115/sqft
- Tax assessed value: $91,700
- Annual tax amount: $2,282
- Date on market: 7/9/2025
Price history
| Date | Event | Price |
|---|---|---|
| 10/21/2025 | Sold | $145,000-3.3%$115/sqft |
Source:  WPMLS #1710804 Report a problem WPMLS #1710804 Report a problem | ||
| 8/27/2025 | Contingent | $150,000$119/sqft |
Source: WPMLS #1710804 Report a problem | ||
| 7/9/2025 | Listed for sale | $150,000+75.4%$119/sqft |
Source: WPMLS #1710804 Report a problem | ||
| 3/29/2019 | Sold | $85,500-23.7%$68/sqft |
Source: WPMLS #1375221 Report a problem | ||
| 1/30/2019 | Pending sale | $112,000$89/sqft |
Source: RE/MAX SELECT REALTY #1375221 Report a problem | ||
| 1/24/2019 | Price change | $112,000-2.5%$89/sqft |
Source: RE/MAX SELECT REALTY #1375221 Report a problem | ||
| 12/28/2018 | Listed for sale | $114,900+60.7%$91/sqft |
Source: RE/MAX SELECT REALTY #1375221 Report a problem | ||
| 8/31/2017 | Sold | $71,500-4.7%$57/sqft |
Source: WPMLS #1271767 Report a problem | ||
| 5/14/2017 | Pending sale | $75,000$60/sqft |
Source: Coldwell Banker Real Estate Services - Fox Chapel #1271767 Report a problem | ||
| 4/6/2017 | Listed for sale | $75,000+48.5%$60/sqft |
Source: Coldwell Banker Real Estate Services - Fox Chapel #1271767 Report a problem | ||
| 9/29/1997 | Sold | $50,500$40/sqft |
Source: Public Record Report a problem | ||
Public tax history
| Year | Property taxes | Tax assessment |
|---|---|---|
| 2025 | $2,273 +7.4% | $73,700 |
| 2024 | $2,116 +507.1% | $73,700 |
| 2023 | $349 | $73,700 |
| 2022 | $349 | $73,700 |
| 2021 | $349 +2% | $73,700 |
| 2020 | $342 -2% | $73,700 |
| 2019 | $349 -83.4% | $73,700 |
| 2018 | $2,102 0% | $73,700 |
| 2017 | $2,103 +503.2% | $73,700 |
| 2016 | $349 -83.6% | $73,700 |
| 2015 | $2,121 +710.5% | $73,700 |
| 2014 | $262 | $73,700 -3.9% |
| 2013 | -- | $76,700 +37.5% |
| 2012 | -- | $55,800 |
| 2011 | -- | $55,800 |
| 2010 | -- | $55,800 |
| 2009 | -- | $55,800 |
| 2008 | -- | $55,800 |
| 2007 | -- | $55,800 |
| 2006 | -- | $55,800 |
| 2005 | -- | $55,800 |
| 2004 | -- | $55,800 -21.2% |
| 2003 | -- | $70,800 |
| 2002 | -- | $70,800 |
Find assessor info on the county website
Neighborhood: 15024
Nearby homes
- $113,9002 bd1 ba1.2k sqft121 Rivermont Ct, Cheswick, PA 15024Off Market
- $149,9002 bd2 ba1.2k sqft119 Rivermont Ct, Cheswick, PA 15024Sold
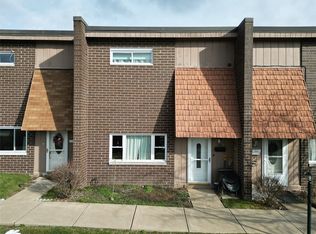
- $131,0002 bd2 ba1.2k sqft122 Rivermont Ct, Cheswick, PA 15024Off Market

- $125,0002 bd2 ba1.2k sqft118 Rivermont Ct, Cheswick, PA 15024Off Market
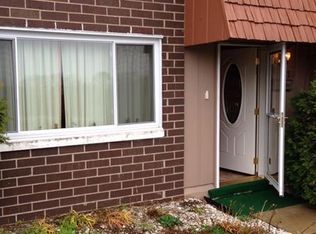
- $109,1002 bd1 ba-- sqft118 Rivermont Ct, Harmar, PA 15144Off Market
- $140,9002 bd1 ba1.2k sqft123 Rivermont Ct, Cheswick, PA 15024Off Market
- $137,8002 bd2 ba1.2k sqft117 Rivermont Ct, Cheswick, PA 15024Off Market
- $133,5002 bd1 ba1.2k sqft124 Rivermont Ct, Cheswick, PA 15024Off Market
Nearby schools
GreatSchools rating
- 6/10Acmetonia Elementary SchoolGrades: PK-6Distance: 1.4 mi
- 6/10Springdale Junior-Senior High SchoolGrades: 7-12Distance: 2.3 mi
Schools provided by the listing agent
- District: Allegheny Valley
Source: WPMLS. This data may not be complete. We recommend contacting the local school district to confirm school assignments for this home.


Get pre-qualified for a loan
At Zillow Home Loans, we can pre-qualify you in as little as 5 minutes with no impact to your credit score.An equal housing lender. NMLS #10287.
- Pennsylvania
- Allegheny County
- Cheswick
- 15024
- 120 Rivermont Ct
Nearby cities
Nearby zip codes
Other Cheswick Topics
