SELLERS OFFERING $5,000 towards Buyers Closing Cost with acceptable offer. Welcome to your dream home—where privacy, space, and elegance meet! Nestled on 1.54 +/- acres of serene, wooded landscape, this modern farmhouse-style home offers the perfect blend of luxury and functionality. Priced $71,000 below appraised value (as of October 2025), this is a rare opportunity to own a premium property at an unbeatable value. Step inside to discover luxury vinyl plank flooring throughout the main level, soaring ceilings, and a bright, open-concept layout that’s perfect for everyday living and entertaining. The primary suite on the main level with sitting room delivers both style and convenience, with large windows, ample natural light, and spa-like ensuite featuring a soaking tub, tiled shower, and dual vanities. The chef’s kitchen boasts sleek quartz countertops, mint-toned custom cabinetry, stainless steel appliances, a large island with seating, and a subway tile backsplash—flowing seamlessly into the family room anchored by a cozy brick fireplace with wood mantle. Thoughtful details like designer lighting fixtures, neutral tones, and upgraded finishes are found throughout the home. All appliances in the home remain with the purchase including the washer & dryer. Enjoy flexible living with four spacious bedrooms and two and a half modern bathrooms. The covered front porch, private, fenced backyard, and tree-lined views offer tranquil outdoor living year-round. Conveniently located near top-rated schools, parks, and local amenities, this home offers peaceful country living with easy access to everything you need.
Closed
$575,000
120 Rivermont Ln, Dahlonega, GA 30533
4beds
2,830sqft
Single Family Residence, Residential
Built in 2023
1.54 Acres Lot
$578,600 Zestimate®
$203/sqft
$3,102 Estimated rent
Home value
$578,600
Estimated sales range
Not available
$3,102/mo
Zestimate® history
Owner options
List your home for rent
$3,102/mo
Rent Zestimate®
Find your next renter with Zillow Rental Manager. Plus, with online applications, you can quickly screen prospective tenants – for free.
$3,102/mo
Rent Zestimate®
Refinance and save
$3,615/mo
Est. payment
Refinancing to a lower rate could help reduce your monthly payments and save thousands over the life of the loan.
$3,615/mo
Est. payment
Explore your selling options
Work with a Zillow partner agent
Leverage their expertise and Zillow's premium Showcase listings to get your home seen by more buyers.
Get startedList with your own agent
Get your home in front of millions of buyers by listing it on Zillow.
Learn how to do itSell it yourself
Take full control of how buyers see your home on Zillow by listing For Sale by Owner (FSBO).
List your homeWhat's special
Soaring ceilingsPrivate fenced backyardTree-lined viewsCovered front porchBright open-concept layoutLarge island with seatingLarge windows
Zillow last checked:
Listing updated:
Listed by:
Cody Chembars,
Anchor Real Estate Advisors, LLC
Bought with:
Kristie Myers, 278867
Coldwell Banker Realty
Source: FMLS GA,MLS#: 7690971
Facts & features
Interior
Bedrooms & bathrooms
- Bedrooms: 4
- Bathrooms: 3
- Full bathrooms: 2
- 1/2 bathrooms: 1
- Main level bathrooms: 1
- Main level bedrooms: 1
Rooms
- Room types: Family Room
Primary bedroom
- Features: Master on Main, Sitting Room
- Level: Master on Main, Sitting Room
Bedroom
- Features: Master on Main, Sitting Room
Primary bathroom
- Features: Double Vanity, Separate Tub/Shower, Soaking Tub
Dining room
- Features: Separate Dining Room
Kitchen
- Features: Cabinets Other, Eat-in Kitchen, Kitchen Island, Pantry, Solid Surface Counters
Heating
- Central, Electric
Cooling
- Ceiling Fan(s), Central Air
Appliances
- Included: Dishwasher, Dryer, Electric Range, Electric Water Heater, Microwave, Refrigerator, Washer
- Laundry: In Kitchen, Laundry Room, Main Level
Features
- Double Vanity, High Ceilings 9 ft Main, Walk-In Closet(s)
- Flooring: Carpet, Luxury Vinyl, Tile
- Windows: None
- Basement: None
- Number of fireplaces: 2
- Fireplace features: Factory Built, Family Room, Living Room
- Common walls with other units/homes: No Common Walls
Interior area
- Total structure area: 2,830
- Total interior livable area: 2,830 sqft
- Finished area above ground: 2,830
Property
Parking
- Total spaces: 2
- Parking features: Garage, Garage Door Opener, Garage Faces Side
- Garage spaces: 2
Accessibility
- Accessibility features: None
Features
- Levels: Two
- Stories: 2
- Patio & porch: Front Porch, Patio
- Exterior features: Other
- Pool features: None
- Spa features: None
- Fencing: Back Yard,Wood
- Has view: Yes
- View description: Trees/Woods
- Waterfront features: None
- Body of water: None
Lot
- Size: 1.54 Acres
- Features: Back Yard, Sloped, Wooded
Details
- Additional structures: None
- Parcel number: 048 107
- Other equipment: None
- Horse amenities: None
Construction
Type & style
- Home type: SingleFamily
- Architectural style: Craftsman
- Property subtype: Single Family Residence, Residential
Materials
- Cement Siding
- Foundation: Slab
- Roof: Shingle
Condition
- Resale
- New construction: No
- Year built: 2023
Utilities & green energy
- Electric: None
- Sewer: Septic Tank
- Water: Public
- Utilities for property: Other
Green energy
- Energy efficient items: None
- Energy generation: None
Community & HOA
Community
- Features: None
- Security: Smoke Detector(s)
- Subdivision: Rivermont Lane
HOA
- Has HOA: Yes
- HOA fee: $200 annually
Location
- Region: Dahlonega
Financial & listing details
- Price per square foot: $203/sqft
- Tax assessed value: $560,785
- Annual tax amount: $33
- Date on market: 12/11/2025
- Cumulative days on market: 29 days
- Road surface type: Asphalt
Price history
| Date | Event | Price |
|---|---|---|
| 1/30/2026 | Sold | $575,000-4.2%$203/sqft |
Source:  FMLS GA #7690971 Report a problem FMLS GA #7690971 Report a problem | ||
| 1/10/2026 | Pending sale | $599,900$212/sqft |
Source:  GAMLS #10657072 Report a problem GAMLS #10657072 Report a problem | ||
| 12/11/2025 | Listed for sale | $599,900+0.2%$212/sqft |
Source: FMLS GA #7690971 Report a problem | ||
| 12/9/2025 | Listing removed | $599,000$212/sqft |
Source: NGBOR #419806 Report a problem | ||
| 11/6/2025 | Price change | $599,000-7.8%$212/sqft |
Source: NGBOR #419806 Report a problem | ||
| 10/23/2025 | Listed for sale | $650,000+22.6%$230/sqft |
Source: GAMLS #10629916 Report a problem | ||
| 10/10/2024 | Sold | $530,180$187/sqft |
Source: Public Record Report a problem | ||
Public tax history
| Year | Property taxes | Tax assessment |
|---|---|---|
| 2025 | $231 -18% | $224,314 +7.3% |
| 2024 | $282 -14.3% | $209,025 +1393% |
| 2023 | $329 | $14,000 |
Find assessor info on the county website
Neighborhood: 30533
Nearby homes
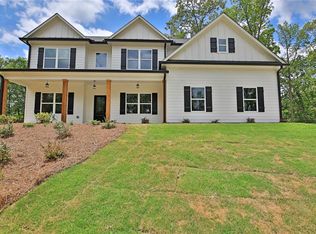
- $549,8883 bd2 ba2.4k sqft100 Rivermont Ln, Dahlonega, GA 30533Pending

- $495,0004 bd3 ba2.9k sqft110 Rivermont Ln, Dahlonega, GA 30533Sold
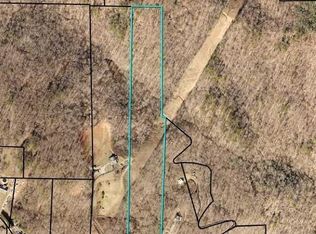
- $122,50011.35 Acres0 Falling Pines Rd OFFICE OF, Dahlonega, GA 30533Lot/Land
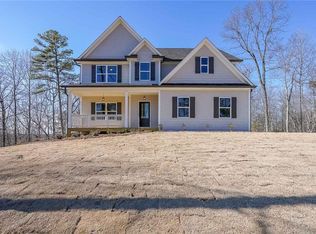
- $564,9004 bd4 ba2.6k sqft140 Rivermont Ln, Dahlonega, GA 30533Sold
- $535,0003 bd2 ba2.2k sqft130 Rivermont Ln, Dahlonega, GA 30533Sold
- $352,000-- bd-- ba2.1k sqft31 Falling Pines Rd, Dahlonega, GA 30533Sold
- $585,300-- bd2 ba2.4k sqft150 Rivermont Ln, Dahlonega, GA 30533Off Market
- $204,6001 bd1 ba1.5k sqft4060 Auraria Rd, Dahlonega, GA 30533Off Market
Nearby schools
GreatSchools rating
- 7/10Blackburn Elementary SchoolGrades: PK-5Distance: 1.8 mi
- 5/10Lumpkin County Middle SchoolGrades: 6-8Distance: 4.8 mi
- 7/10Lumpkin County High SchoolGrades: 9-12Distance: 5.3 mi
Schools provided by the listing agent
- Elementary: Blackburn
- Middle: Lumpkin County
- High: Lumpkin County
Source: FMLS GA. This data may not be complete. We recommend contacting the local school district to confirm school assignments for this home.
Get a cash offer in 3 minutes
Find out how much your home could sell for in as little as 3 minutes with a no-obligation cash offer.
Estimated market value
$578,600
Get a cash offer in 3 minutes
Find out how much your home could sell for in as little as 3 minutes with a no-obligation cash offer.
Estimated market value
$578,600
- Georgia
- Lumpkin County
- Dawsonville
- 30533
- 120 Rivermont Ln
Nearby cities
Nearby neighborhoods
Nearby zip codes
Other Dawsonville Topics
