Skip main navigation
Active
  • $599,900

    120 Riverview Ct, Oswego, IL 60543

    4beds
    2,426sqft
    : 
    $4,279/mo
    Get pre-qualified
    Single Family Residence
    Built in 1973
    1 Acres Lot
    $582,200 Zestimate®
    $247/sqft
    $-- HOA

    What's special

    Large bonus roomLarge screened-in three-season porchButcher block breakfast barUpdated kitchenQuartz countertopsStainless steel appliancesWhite shaker cabinets
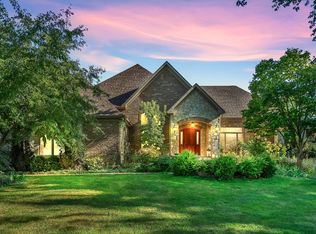
    INCREDIBLE FOX RIVERFRONT HOME WITH AMAZING VIEWS! Situated on approximately 1 ACRE with 140 FEET OF FOX RIVER FRONTAGE, this beautifully remodeled home offers over 2,400 square feet of living space plus a large screened-in three-season porch. Featuring 4 bedrooms, 2.5 bathrooms, plus a large bonus room, the flexible floor plan provides plenty of space to fit your needs. The bonus room could easily serve as a dedicated home office, home gym, family room, playroom, or even a 5th bedroom. The home has been completely updated with modern finishes throughout, including luxury vinyl plank flooring throughout the main living spaces. The updated kitchen features white shaker cabinets, quartz countertops, subway tile backsplash, stainless steel appliances, and a butcher block breakfast bar. Outside, the treed one-acre lot is shaded by mature trees, creating a private and peaceful setting along the river. Enjoy the large screened-in three-season porch, concrete patio, and, at the river's edge, a screened-in gazebo overlooking the Fox River. This incredible outdoor retreat is perfect for relaxing, entertaining, and taking in everything the Fox River has to offer. Enjoy fishing, kayaking, and canoeing right from your own backyard! All of this while being just minutes from Downtown Oswego and major roadways. A rare opportunity to enjoy a beautifully updated home, a spacious treed lot, and incredible Fox River frontage!
    11 days
    1,919
    131

    Zillow last checked:

    Listing updated:

    Listed by:

    Chris McGary (815)970-4873,

    eXp Realty

    Source: MRED as distributed by MLS GRID,MLS#: 12734678MLS Logo

      Facts & features

      Interior

      Bedrooms & bathrooms
      • Bedrooms: 4
      • Bathrooms: 3
      • Full bathrooms: 2
      • 1/2 bathrooms: 1
      Rooms
      • Room types: Breakfast Room, Den, Screened Porch
      Primary bedroom
      • Features: Flooring (Carpet), Bathroom (Full)
      • Level: Main
      • Area: 272 Square Feet
      • Dimensions: 16X17
      Bedroom 2
      • Features: Flooring (Carpet)
      • Level: Main
      • Area: 90 Square Feet
      • Dimensions: 9X10
      Bedroom 3
      • Features: Flooring (Carpet)
      • Level: Main
      • Area: 260 Square Feet
      • Dimensions: 13X20
      Bedroom 4
      • Level: Main
      • Area: 130 Square Feet
      • Dimensions: 10X13
      Breakfast room
      • Level: Main
      • Area: 144 Square Feet
      • Dimensions: 9X16
      Den
      • Features: Flooring (Carpet)
      • Level: Main
      • Area: 144 Square Feet
      • Dimensions: 12X12
      Dining room
      • Features: Flooring (Carpet)
      • Level: Main
      • Area: 260 Square Feet
      • Dimensions: 13X20
      Kitchen
      • Features: Kitchen (Pantry-Closet), Flooring (Vinyl)
      • Level: Main
      • Area: 168 Square Feet
      • Dimensions: 12X14
      Living room
      • Features: Flooring (Carpet)
      • Level: Main
      • Area: 342 Square Feet
      • Dimensions: 19X18
      Screened porch
      • Level: Main
      • Area: 144 Square Feet
      • Dimensions: 12X12
      Heating
      • Natural Gas, Forced Air
      Cooling
      • Central Air
      Appliances
      • Included: Range, Dishwasher, Refrigerator, Washer, Dryer, Disposal
      • Laundry: Main Level, In Unit
      Features
      • 1st Floor Bedroom, 1st Floor Full Bath, Built-in Features
      • Windows: Screens
      • Basement: Crawl Space
      • Attic: Full
      • Number of fireplaces: 1
      • Fireplace features: Wood Burning, Living Room
      Interior area
      • Total structure area: 0
      • Total interior livable area: 2,426 sqft

      Property

      Parking
      • Total spaces: 2.5
      • Parking features: Asphalt, Garage Door Opener, Yes, Garage Owned, Attached, Garage
      • Attached garage spaces: 2.5
      • Has uncovered spaces: Yes
      Accessibility
      • Accessibility features: No Disability Access
      Features
      • Stories: 1
      • Patio & porch: Patio, Screened
      • Has view: Yes
      • View description: Water, Back of Property
      • Has water view: Yes
      • Water view: Water,Back of Property
      • Waterfront features: River Front
      Lot
      • Size: 1 Acres
      • Dimensions: 69 X55X 59 X 292 X140X 210
      • Features: Irregular Lot
      Details
      • Additional structures: Gazebo
      • Parcel number: 0318453007
      • Special conditions: None

      Construction

      Type & style
      • Home type: SingleFamily
      • Architectural style: Ranch
      • Property subtype: Single Family Residence
      Materials
      • Brick, Cedar
      • Foundation: Concrete Perimeter
      • Roof: Asphalt
      Condition
      • New construction: No
      • Year built: 1973

      Utilities & green energy

      • Sewer: Septic Tank
      • Water: Well

      Community & HOA

      HOA
      • Services included: None
      Location
      • Region: Oswego

      Financial & listing details

      • Price per square foot: $247/sqft
      • Tax assessed value: $403,902
      • Annual tax amount: $11,060
      • Date on market: 8/20/2026
      • Ownership: Fee Simple

        Estimated market value

        $582,200

        $553,000 - $611,000

        $3,350/mo

        Price history

        DateEventPrice
        8/20/2026Listed for sale$599,900+133.4%$247/sqft
        Source: MRED as distributed by MLS GRID #12734678 Report a problem
        7/1/2019Sold$257,000-3%$106/sqft
        Source: MRED as distributed by MLS GRID #10387686 Report a problem
        6/17/2019Pending sale$265,000$109/sqft
        Source: Keller Williams Realty Infinity #10387686 Report a problem
        6/11/2019Listed for sale$265,000-11.6%$109/sqft
        Source: Keller Williams Infinity #10387686 Report a problem
        3/18/2011Listing removed$299,900$124/sqft
        Source: RealEstateShows.com #06839657 Report a problem
        6/4/2009Price change$299,900-7.7%$124/sqft
        Source: RealEstateShows.com #06839657 Report a problem
        1/27/2009Listed for sale$324,900$134/sqft
        Source: RealEstateShows.com #06839657 Report a problem

        Public tax history

        YearProperty taxesTax assessment
        2024$10,182 +4.4%$134,634 +13%
        2023$9,752 +6.3%$119,145 +9%
        2022$9,177 +6.8%$109,307 +10%
        2021$8,596 +2.2%$99,370 +3%
        2020$8,412 +31.7%$96,476 +2.3%
        2019$6,388 $94,340 +2.3%
        2018$6,388 -2.5%$92,219 +4%
        2017$6,554 -13.9%$88,672 +4%
        2016$7,610 +4.2%$85,262 +8%
        2015$7,306 $78,946 +4%
        2014$7,306 $75,909 -5%
        2013-- $79,904 -2%
        2012-- $81,559 -18%
        2011-- $99,496 -5%
        2010-- $104,733 -5.1%
        2009-- $110,341 +7.3%
        2008-- $102,870 +3%
        2007-- $99,874
        2006$6,752 $99,874 +6.7%
        2005-- $93,603 +6.5%
        2004$6,031 +9.9%$87,890 +3.9%
        2003$5,488 $84,595 +8.5%
        2002$5,488 +5.9%$77,968 +2.9%
        2001$5,182 +3.1%$75,771 +5.5%
        2000$5,026 $71,821
        Find assessor info on the county website

        Monthly payment

        Est. payment

        Payment breakdown

        Explore the cost of this home by adjusting the details. Changes won't be saved.
        All calculations are estimates and provided by Zillow, Inc. for informational purposes only. Actual amounts may vary.
        HOA fees may include property taxes on listings classified as Co-Ops. Contact the listing agent and/or owner for fee details.
        See how much you could borrow to make a competitive offer.

        Climate risks

        Neighborhood: 60543

        Getting around

        20 / 100
        Car-Dependent
        37 / 100
        Somewhat Bikeable

        Nearby schools

        GreatSchools rating
        Schools provided by the listing agent
        • Elementary: East View Elementary School
        • Middle: Traughber Junior High School
        • High: Oswego High School
        • District: 308

        Source: MRED as distributed by MLS GRID. This data may not be complete. We recommend contacting the local school district to confirm school assignments for this home.

        A local agent can set up tours, give advice and negotiate with sellers.

        Browse local experts