Tucked beneath a canopy of mature oaks and palms, this beautifully updated coastal cottage blends Lowcountry charm with modern comfort. Inside, the 3-bedroom, 2-bath layout is designed for easy living, with an open-concept flow connecting the main living area with 14’ vaulted ceiling to a bright, updated kitchen featuring quartz countertops, shaker-style cabinetry, stainless appliances, and a casual dining space perfect for everyday living and entertaining. A cozy sitting room with a fireplace, custom built-ins, beverage fridge, and separate ice maker creates an ideal spot to unwind or gather with friends.The split floor plan offers a primary suite featuring two walk-in closets and a beautifully updated bath with a glassed, step-in shower. A separate guest wing includes two additional bedrooms-one currently used as a dedicated office-making it ideal for remote work or hosting guests. Additional living spaces, including a light-filled sunroom, provide flexibility for relaxing, entertaining, or pursuing hobbies.But outside is where this home truly comes to life. Your own private backyard retreat is designed for coastal living. Enjoy a covered patio with dining space, string lights, and a mounted TV, plus a separate outdoor kitchen and grilling station for effortless entertaining (Big Green Egg, Weber gas grill with lifetime warranty, and 30" Blackstone griddle included). A fire pit lounge, intimate courtyard with heated & cooled in-ground pool, and lush landscaping create a resort-like setting. An automatic mosquito misting system adds comfort year-round.A large gravel area behind an automatic rolling gate provides space for boat or camper storage and a covered work or hobby area.Located just minutes from shopping, dining, golf, marinas, and only two miles from the beach, this home offers an exceptional opportunity for a full-time residence, vacation getaway, or investment on St. Simons Island. Seller’s wife is a licensed Georgia Real Estate Agent, Lic #298779
Sold for $898,000
Zestimate®
$898,000
120 Riverview Dr, Saint Simons Island, GA 31522
3beds
1,878sqft
Single Family Residence
Built in 1987
10,018 Square Feet Lot
$898,000 Zestimate®
$478/sqft
$4,428 Estimated rent
Home value
$898,000
$844,000 - $961,000
$4,428/mo
Zestimate® history
Owner options
List your home for rent
$4,428/mo
Rent Zestimate®
Find your next renter with Zillow Rental Manager. Plus, with online applications, you can quickly screen prospective tenants – for free.
$4,428/mo
Rent Zestimate®
Refinance and save
$5,233/mo
Est. payment
Refinancing to a lower rate could help reduce your monthly payments and save thousands over the life of the loan.
$5,233/mo
Est. payment
Explore your selling options
Work with a Zillow partner agent
Leverage their expertise and Zillow's premium Showcase listings to get your home seen by more buyers.
Get startedList with your own agent
Get your home in front of millions of buyers by listing it on Zillow.
Learn how to do itSell it yourself
Take full control of how buyers see your home on Zillow by listing For Sale by Owner (FSBO).
List your homeWhat's special
Shaker-style cabinetrySeparate guest wingLight-filled sunroomCustom built-insBright updated kitchenStainless appliancesQuartz countertops
Zillow last checked:
Listing updated:
Listed by:
Sandy Simmons 912-266-0695,
Keller Williams Realty Golden Isles
Bought with:
Brian Watson, 422711
BHHS Hodnett Cooper Real Estate
Lisa Watson, 422714
BHHS Hodnett Cooper Real Estate
Source: Scout MLS,MLS#: 1660964
Facts & features
Interior
Bedrooms & bathrooms
- Bedrooms: 3
- Bathrooms: 2
- Full bathrooms: 2
Heating
- Electric, Heat Pump
Cooling
- Electric, Heat Pump
Appliances
- Included: Disposal, Dishwasher, Gas Range, Ice Maker, Range, Refrigerator, Range Hood
- Laundry: Electric Dryer Hookup, Gas Dryer Hookup, Laundry Room, Washer Hookup
Features
- Built-in Features, Bookcases, Ceiling Fan(s), High Ceilings, Recessed Lighting, Vaulted Ceiling(s), Walk-In Closet(s), Painted Woodwork, Shower Only, Primary on First Floor, Breakfast Bar
- Flooring: Hardwood, Laminate, Tile, Wood
- Windows: Double Pane Windows, Plantation Shutters, Window Treatments
- Has basement: No
- Number of fireplaces: 1
- Fireplace features: Den, Family Room, Gas Log
Interior area
- Total structure area: 1,878
- Total interior livable area: 1,878 sqft
Property
Parking
- Total spaces: 2
- Parking features: Garage Door Opener, Guest, Off Street, Other
- Garage spaces: 2
Features
- Patio & porch: Covered, Front Porch, Patio
- Exterior features: Gas Grill, Lighting, Outdoor Shower
- Has private pool: Yes
- Pool features: Heated, In Ground, Salt Water
- Fencing: Fenced,Privacy,Wood
- Has view: Yes
- View description: Neighborhood
Lot
- Size: 10,018 Square Feet
- Features: Level, Sprinklers In Front, Sprinklers In Rear
Details
- Additional structures: Shed(s)
- Parcel number: 0401943
Construction
Type & style
- Home type: SingleFamily
- Architectural style: Cottage
- Property subtype: Single Family Residence
Materials
- Spray Foam Insulation, Wood Siding, Tabby
- Foundation: Slab
- Roof: Composition
Condition
- Updated/Remodeled,As Is
- Year built: 1987
Details
- Warranty included: Yes
Utilities & green energy
- Sewer: Septic Tank
- Water: Public
- Utilities for property: Cable Available, Electricity Available, Propane, Water Available
Green energy
- Energy efficient items: Insulation, Windows
Community & HOA
Community
- Security: Smoke Detector(s)
- Subdivision: Riverview
HOA
- Has HOA: No
Location
- Region: Saint Simons Island
Financial & listing details
- Price per square foot: $478/sqft
- Tax assessed value: $603,000
- Annual tax amount: $453
- Date on market: 4/8/2026
- Listing terms: 1031 Exchange,Cash,Conventional,FHA
- Electric utility on property: Yes
- Road surface type: Asphalt, Paved
Price history
| Date | Event | Price |
|---|---|---|
| 5/29/2026 | Sold | $898,000$478/sqft |
Source: Scout MLS #1660964 Report a problem | ||
| 4/29/2026 | Pending sale | $898,000$478/sqft |
Source: Scout MLS #1660964 Report a problem | ||
| 4/8/2026 | Listed for sale | $898,000$478/sqft |
Source: Scout MLS #1660964 Report a problem | ||
Public tax history
| Year | Property taxes | Tax assessment |
|---|---|---|
| 2025 | $458 +0.9% | $241,200 +11.5% |
| 2024 | $454 -51.8% | $216,240 +6% |
| 2023 | $941 -30.2% | $203,960 +26.8% |
| 2022 | $1,349 -2.8% | $160,840 +56.5% |
| 2021 | $1,387 | $102,800 |
| 2020 | -- | $102,800 +19% |
| 2019 | $1,398 | $86,400 |
| 2018 | $1,398 | $86,400 -0.1% |
| 2017 | $1,398 | $86,520 -0.1% |
| 2016 | $1,398 +7.1% | $86,600 +7.4% |
| 2015 | $1,306 -0.6% | $80,640 |
| 2014 | $1,314 | $80,640 |
| 2013 | -- | -- |
| 2012 | -- | -- |
| 2011 | -- | -- |
| 2010 | -- | -- |
Find assessor info on the county website
Neighborhood: 31522
Nearby homes
- $575,3003 bd2 ba1.5k sqft118 Riverview Dr, Saint Simons Island, GA 31522Off Market

- $637,2003 bd3 ba1.6k sqft102 Amelia St, Saint Simons Island, GA 31522Off Market

- $612,9003 bd2 ba1.7k sqft103 Cumberland St, Saint Simons Island, GA 31522Off Market
- $718,7003 bd2 ba1.8k sqft123 Riverview Dr, Saint Simons Island, GA 31522Off Market
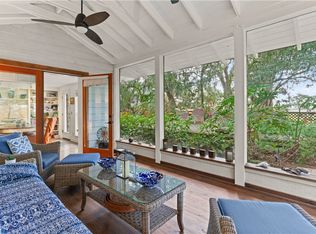
- $894,2003 bd3 ba1.7k sqft122 Riverview Dr, Saint Simons Island, GA 31522Off Market
- $533,4002 bd1 ba1.1k sqft121 Riverview Dr, Saint Simons Island, GA 31522Off Market
- $522,9002 bd1 ba1.2k sqft121 Riverview Dr, St Simons Island, GA 31522Off Market
- $788,4004 bd3 ba1.6k sqft125 Riverview Dr, Saint Simons Island, GA 31522Off Market
Nearby schools
GreatSchools rating
- 9/10Oglethorpe Point Elementary SchoolGrades: PK-5Distance: 3.5 mi
- 6/10Glynn Middle SchoolGrades: 6-8Distance: 5.8 mi
- 10/10Glynn AcademyGrades: 9-12Distance: 6.1 mi
Schools provided by the listing agent
- Elementary: Oglethorpe
- Middle: Glynn Middle School
- High: Glynn Academy
Source: Scout MLS. This data may not be complete. We recommend contacting the local school district to confirm school assignments for this home.


Get pre-qualified for a loan
At Zillow Home Loans, we can pre-qualify you in as little as 5 minutes with no impact to your credit score.An equal housing lender. NMLS #10287.
Sell for more on Zillow
Get a Zillow Showcase℠ listing at no additional cost and you could sell for .
$898,000
2% more
+$17,960
With Zillow Showcase(estimated)
$915,960
- Georgia
- Glynn County
- Saint Simons Island
- 31522
- 120 Riverview Dr
Nearby cities
Nearby zip codes
Other Saint Simons Island Topics
- Apartments for Rent in 31522
- Houses for Sale in 31522
- Houses for Rent in 31522
- 31522 Real Estate
- Saint Simons Island Condos
- Houses for Sale in Saint Simons Island
- Newest Listings in Saint Simons Island
- Saint Simons Island Home Values
- Saint Simons Island Real Estate Agents
- Saint Simons Island Refinance
- Saint Simons Island Mortgage Rates
