Skip main navigation
Closed
  • $755,000

    120 Riverwood Rd, Mooresville, NC 28117

    4beds
    3,778sqft
    Single Family Residence
    Built in 2014
    0.68 Acres Lot
    $846,200 Zestimate®
    $200/sqft
    $4,729 Estimated rent

    Home value

    $846,200

    $804,000 - $897,000

    $4,729/mo

    Zestimate® history
    Loading
    Loading...

    Owner options

    List your home for rent

    $4,729/mo

    Rent Zestimate®

    Find your next renter with Zillow Rental Manager. Plus, with online applications, you can quickly screen prospective tenants – for free.

    Learn more

    $4,729/mo

    Rent Zestimate®

    Refinance and save

    $4,460/mo

    Est. payment

    Refinancing to a lower rate could help reduce your monthly payments and save thousands over the life of the loan.

    See today's rates

    $4,460/mo

    Est. payment

    Explore your selling options

    Work with a Zillow partner agent

    Leverage their expertise and Zillow's premium Showcase listings to get your home seen by more buyers.

    Get started

    List with your own agent

    Get your home in front of millions of buyers by listing it on Zillow.

    Learn how to do it

    Sell it yourself

    Take full control of how buyers see your home on Zillow by listing For Sale by Owner (FSBO).

    List your home

    What's special

    Public boat launchTechnology centerPrivate oasisPrivate officeLake norman state parkFlex spaceQuiet tree-lined lake neighborhood
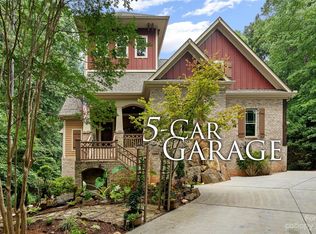
    As you drive down this quiet tree-lined lake neighborhood you will know that this is what you have been waiting for. Your very own private oasis awaits you providing you the serenity and tranquility you have been searching for. Whether you want to bask in the sun, cool off in the pool, host large gatherings, or simply unwind with a book, the extensive outdoor space offers the perfect setting. Quality workmanship and high-end features include an open floor plan, coffered ceilings, extensive crown molding, and a high-end molding package throughout. The floor plan includes a private office, sitting room, technology center, flex space, butler's pantry, bonus/game room, 3 car garage, and abundant storage. Every bedroom even has its own bathroom! Mere minutes from Mooresville's best dining, shopping, marinas, a public boat launch, lakeside dining, grocery, gyms, medical facilities, and Lake Norman State Park. Do not miss the VIDEO walk-through! Tesla charger included. Schedule a tour today.

    Zillow last checked:

    Listing updated:

    Listing Provided by:

    Matthew Elliott MattNCRealtor@gmail.com,

    Southern Homes of the Carolinas, Inc,

    Julie Elliott,

    Southern Homes of the Carolinas, Inc

    Bought with:

    Veronica Jones

    Keller Williams Connected

    Source: Canopy MLS as distributed by MLS GRID,MLS#: 4053276MLS Logo

    Facts & features

    Interior

    Bedrooms & bathrooms
    • Bedrooms: 4
    • Bathrooms: 5
    • Full bathrooms: 4
    • 1/2 bathrooms: 1
    Primary bedroom
    • Features: Ceiling Fan(s), Tray Ceiling(s), Walk-In Closet(s), Other - See Remarks
    • Level: Upper
    Bedroom s
    • Level: Upper
    Bedroom s
    • Level: Upper
    Bedroom s
    • Level: Upper
    Bathroom half
    • Level: Main
    Bathroom full
    • Features: Garden Tub
    • Level: Upper
    Bathroom full
    • Level: Upper
    Bathroom full
    • Level: Upper
    Bathroom full
    • Level: Upper
    Bonus room
    • Level: Upper
    Dining room
    • Features: Tray Ceiling(s)
    • Level: Main
    Flex space
    • Features: Computer Niche
    • Level: Main
    Great room
    • Features: Ceiling Fan(s), Open Floorplan
    • Level: Main
    Kitchen
    • Features: Kitchen Island, Open Floorplan, Walk-In Pantry, Wet Bar
    • Level: Main
    Laundry
    • Level: Upper
    Other
    • Features: Drop Zone
    • Level: Main
    Office
    • Features: Tray Ceiling(s)
    • Level: Main
    Other
    • Level: Main
    Heating
    • Electric, Forced Air, Heat Pump
    Cooling
    • Central Air
    Appliances
    • Included: Dishwasher, Disposal, Electric Cooktop, Microwave, Wall Oven
    • Laundry: Laundry Room, Upper Level
    Features
    • Drop Zone, Soaking Tub, Kitchen Island, Open Floorplan, Pantry, Tray Ceiling(s)(s), Walk-In Closet(s), Walk-In Pantry
    • Doors: French Doors
    • Has basement: No
    • Fireplace features: Great Room, Wood Burning
    Interior area
    • Total structure area: 3,778
    • Total interior livable area: 3,778 sqft
    • Finished area above ground: 3,778
    • Finished area below ground: 0

    Property

    Parking
    • Total spaces: 3
    • Parking features: Attached Garage, Garage on Main Level
    • Attached garage spaces: 3
    Features
    • Levels: Two
    • Stories: 2
    • Patio & porch: Covered, Deck, Front Porch
    • Fencing: Fenced
    Lot
    • Size: 0.68 Acres
    • Features: Wooded
    Details
    • Parcel number: 4637261111
    • Zoning: RA
    • Special conditions: Standard

    Construction

    Type & style
    • Home type: SingleFamily
    • Property subtype: Single Family Residence
    Materials
    • Fiber Cement, Stone
    • Foundation: Crawl Space
    • Roof: Shingle
    Condition
    • New construction: No
    • Year built: 2014

    Utilities & green energy

    • Sewer: Septic Installed
    • Water: Well

    Community & neighborhood

    Location
    • Region: Mooresville
    • Subdivision: Riverwood Bend

    Other

    Other facts
    • Listing terms: Cash,Conventional
    • Road surface type: Concrete, Paved

    Price history

    DateEventPrice
    9/18/2023Sold$755,000+0.7%$200/sqft
    Source: Canopy MLS as distributed by MLS GRID #4053276 Report a problem
    8/13/2023Listed for sale$750,000$199/sqft
    Source: Canopy MLS as distributed by MLS GRID #4053276 Report a problem
    8/13/2023Pending sale$750,000$199/sqft
    Source: Canopy MLS as distributed by MLS GRID #4053276 Report a problem
    8/11/2023Listed for sale$750,000+40.2%$199/sqft
    Source: Canopy MLS as distributed by MLS GRID #4053276 Report a problem
    10/12/2018Listing removed$535,000$142/sqft
    Source: Southland, Realtors LLC #3424489 Report a problem
    9/30/2018Price change$535,000-2.7%$142/sqft
    Source: Southland, Realtors LLC #3424489 Report a problem
    9/10/2018Price change$549,900-2.7%$146/sqft
    Source: Southland, Realtors LLC #3424489 Report a problem
    8/16/2018Listed for sale$565,000+32.2%$150/sqft
    Source: Southland, Realtors LLC #3424489 Report a problem
    4/21/2015Sold$427,500-1.7%$113/sqft
    Source: Agent Provided Report a problem
    1/27/2015Listed for sale$435,000$115/sqft
    Source: True Homes, LLC #3059259 Report a problem

    Public tax history

    YearProperty taxesTax assessment
    2025$4,340 $725,350
    2024$4,340 $725,350
    2023$4,340 +53%$725,350 +64%
    2022$2,836 +0.1%$442,360
    2021$2,832 $442,360
    2020$2,832 +4.9%$442,360
    2019$2,699 +2%$442,360 +1.9%
    2018$2,647 $434,270
    2017$2,647 +2.2%$434,270 +1.5%
    2016$2,590 $427,730 +0.7%
    2015$2,590 +418.5%$424,780 +372%
    2014$500 $90,000
    2013-- $90,000
    2012-- $90,000
    2011-- $90,000
    2010-- $90,000
    2009-- $90,000
    2008-- $90,000

    Find assessor info on the county website

    Neighborhood: 28117

    Nearby schools

    GreatSchools rating
    Schools provided by the listing agent
    • Elementary: Lakeshore
    • Middle: Lakeshore
    • High: Lake Norman

    Source: Canopy MLS as distributed by MLS GRID. This data may not be complete. We recommend contacting the local school district to confirm school assignments for this home.

    Get a cash offer in 3 minutes
    Find out how much your home could sell for in as little as 3 minutes with a no-obligation cash offer.
    Estimated market value
    $846,200
    Get a cash offer in 3 minutes
    Find out how much your home could sell for in as little as 3 minutes with a no-obligation cash offer.
    Estimated market value
    $846,200