Skip main navigation
Off market
  • Price Unknown

    120 Rolling Meadows Ln, Chapel Hill, NC 27517

    5beds
    3,739sqft
    Single Family Residence, Residential
    Built in 2013
    0.91 Acres Lot
    $-- Zestimate®
    $--/sqft
    $4,800 Estimated rent

    Home value

    Not available

    Estimated sales range

    Not available

    $4,800/mo

    Zestimate® history
    Loading
    Loading...

    Owner options

    List your home for rent

    $4,800/mo

    Rent Zestimate®

    Find your next renter with Zillow Rental Manager. Plus, with online applications, you can quickly screen prospective tenants – for free.

    Learn more

    $4,800/mo

    Rent Zestimate®

    Refinance and save

    $200/mo

    Est. payment

    Refinancing to a lower rate could help reduce your monthly payments and save thousands over the life of the loan.

    See today's rates

    $200/mo

    Est. payment

    Explore your selling options

    Work with a Zillow partner agent

    Leverage their expertise and Zillow's premium Showcase listings to get your home seen by more buyers.

    Get started

    List with your own agent

    Get your home in front of millions of buyers by listing it on Zillow.

    Learn how to do it

    Sell it yourself

    Take full control of how buyers see your home on Zillow by listing For Sale by Owner (FSBO).

    List your home

    What's special

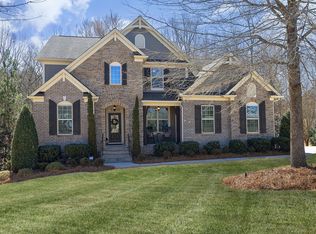
    Looking for a luxurious lifestyle in a beautiful architecturally-designed custom built estate home in a gated golf course community? Look no further than this stately brick home, situated in the coveted custom section of The Legacy at Jordan Lake. Perfectly positioned next to a park and on nearly one acre of land, this home has a fabulous floor plan that is perfect for entertaining and comfortable family living. With versatile rooms that can be used for two home offices or up to 5 spacious bedrooms plus an office, there is ample space for all your needs. The Cook's kitchen has an induction cooktop range that will make food prep a breeze. Hosting guests? You'll love the wet bar. Enjoy all four seasons in the spacious sunroom. The butler's pantry and loads of storage areas will help you find places for everything. Extra-large rooms will surprise you. Step outside to enter the walk-in heated and cooled stand-up crawl space, which can be transformed into a hobby or workshop area. Fenced yard backs up to hardwoods for extra privacy. This home truly has it all including amazing community amenities. Download features docs

    This property is not currently displayed as for sale or rent on Zillow. This may be different from what's on other websites or public sources.

    Zillow last checked:

    Listing updated:

    Listed by:

    Jessica Bryan 919-272-0699,

    Century 21 Southern Lifestyles

    Bought with:

    Blue Newell, 340289

    Century 21 Southern Lifestyles

    Alexis Barnes, 338550

    Century 21 Southern Lifestyles

    Source: Doorify MLS,MLS#: 2511932MLS Logo

    Facts & features

    Interior

    Bedrooms & bathrooms
    • Bedrooms: 5
    • Bathrooms: 4
    • Full bathrooms: 4
    Heating
    • Natural Gas, Zoned
    Cooling
    • Central Air, Zoned
    Appliances
    • Included: Dishwasher, Gas Water Heater, Induction Cooktop, Microwave, Range Hood, Refrigerator, Self Cleaning Oven
    • Laundry: Laundry Room, Main Level
    Features
    • Bookcases, Pantry, Cathedral Ceiling(s), Double Vanity, Entrance Foyer, Granite Counters, Master Downstairs, Separate Shower, Shower Only, Smooth Ceilings, Storage, Vaulted Ceiling(s), Walk-In Closet(s), Wet Bar, Whirlpool Tub
    • Flooring: Carpet, Hardwood, Tile
    • Windows: Blinds
    • Basement: Crawl Space
    • Number of fireplaces: 2
    • Fireplace features: Gas Log, Great Room, Master Bedroom
    Interior area
    • Total structure area: 3,739
    • Total interior livable area: 3,739 sqft
    • Finished area above ground: 3,739
    • Finished area below ground: 0

    Property

    Parking
    • Total spaces: 3
    • Parking features: Concrete, Driveway, Garage, Garage Faces Side
    • Garage spaces: 3
    Features
    • Levels: Two
    • Stories: 2
    • Patio & porch: Deck, Patio, Porch
    • Exterior features: Fenced Yard, Tennis Court(s)
    • Pool features: Community
    • Has view: Yes
    Lot
    • Size: 0.91 Acres
    • Dimensions: 95 x 298 x 334 x 121
    • Features: Landscaped
    Details
    • Special conditions: Probate Listing

    Construction

    Type & style
    • Home type: SingleFamily
    • Architectural style: Transitional
    • Property subtype: Single Family Residence, Residential
    Materials
    • Brick Veneer, Fiber Cement
    Condition
    • New construction: No
    • Year built: 2013

    Utilities & green energy

    • Sewer: Public Sewer
    • Water: Public
    • Utilities for property: Cable Available

    Community & HOA

    Community
    • Features: Golf, Playground, Pool, Street Lights
    • Subdivision: The Legacy at Jordan Lake
    HOA
    • Has HOA: Yes
    • Amenities included: Pool, Tennis Court(s), Trail(s)
    • Services included: Road Maintenance, Storm Water Maintenance
    • HOA fee: $200 monthly
    Location
    • Region: Chapel Hill

    Financial & listing details

    • Annual tax amount: $4,579
    • Date on market: 5/19/2023

    Price history

    DateEventPrice
    6/16/2023Sold$926,000-4.2%$248/sqft
    Source: Doorify MLS #2511932 Report a problem
    5/26/2023Contingent$967,000$259/sqft
    Source: Doorify MLS #2511932 Report a problem
    5/20/2023Listed for sale$967,000$259/sqft
    Source: Doorify MLS #2511932 Report a problem

    Public tax history

    Tax history is unavailable.

    Neighborhood: 27517

    Nearby schools

    GreatSchools rating
    Schools provided by the listing agent
    • Elementary: Chatham - N Chatham
    • Middle: Chatham - Margaret B Pollard
    • High: Chatham - Seaforth

    Source: Doorify MLS. This data may not be complete. We recommend contacting the local school district to confirm school assignments for this home.