This is the Colonial you’ve been waiting for on Rollin Ridge Road in a quiet North Amherst neighborhood. Conveniently located near UMass, town, and area amenities, this charming and well-maintained 4-bedroom home offers space, comfort, and thoughtful updates throughout. Set on a beautiful .77-acre lot, the property features a two-car garage, spacious yard, and deck perfect for relaxing or entertaining. The main level welcomes you with a formal front entrance, sunlit living room with fireplace and hardwood floors, updated eat-in kitchen with ample cabinet space, office, and half bath. Upstairs, the spacious primary bedroom offers an attached full bath, along with three additional bedrooms and a second full bath. The lower level provides excellent storage, workout space, and laundry. A wonderful home in a great location! Showings begin at the Open House Saturday, 9/19, 1–3 PM. Additional Open House Sunday, 9/20, 11 AM–12:30 PM.
For sale
$685,000
120 Rolling Ridge Rd, Amherst, MA 01002
4beds
2,016sqft
Single Family Residence
Built in 1966
0.77 Acres Lot
$697,700 Zestimate®
$340/sqft
$-- HOA
What's special
Two-car garageHardwood floorsWorkout spaceThree additional bedroomsFormal front entranceExcellent storageSpacious yard
- 2 days
- 252
- 16
Zillow last checked:
Listing updated:
Listed by:
Kate Hogan 413-687-3599,
Brick & Mortar 413-259-8888
Source: MLS PIN,MLS#: 73578938
Facts & features
Interior
Bedrooms & bathrooms
- Bedrooms: 4
- Bathrooms: 3
- Full bathrooms: 2
- 1/2 bathrooms: 1
Primary bedroom
- Features: Bathroom - Full, Flooring - Wood
- Level: Second
Bedroom 2
- Features: Flooring - Wood
- Level: Second
Bedroom 3
- Features: Flooring - Wood
- Level: Second
Bedroom 4
- Features: Flooring - Wood
- Level: Second
Primary bathroom
- Features: Yes
Bathroom 1
- Features: Bathroom - Half
- Level: First
Bathroom 2
- Features: Bathroom - Full, Bathroom - Tiled With Tub & Shower
- Level: Second
Bathroom 3
- Features: Bathroom - Full, Bathroom - Tiled With Shower Stall
- Level: Second
Dining room
- Features: Open Floorplan
- Level: First
Family room
- Features: Flooring - Wood
- Level: First
Kitchen
- Features: Flooring - Stone/Ceramic Tile, Remodeled
- Level: First
Living room
- Features: Flooring - Wood, Window(s) - Picture, Gas Stove
- Level: First
Office
- Level: First
Heating
- Central, Baseboard, Natural Gas
Cooling
- Central Air
Appliances
- Included: Gas Water Heater, Range, Dishwasher, Refrigerator, Washer, Dryer
- Laundry: In Basement, Electric Dryer Hookup, Washer Hookup
Features
- Home Office
- Flooring: Wood, Tile
- Doors: Insulated Doors
- Windows: Insulated Windows
- Basement: Full,Interior Entry,Bulkhead,Sump Pump
- Number of fireplaces: 1
- Fireplace features: Living Room
Interior area
- Total structure area: 2,016
- Total interior livable area: 2,016 sqft
- Finished area above ground: 2,016
Property
Parking
- Total spaces: 8
- Parking features: Attached, Paved Drive, Off Street, Tandem, Paved
- Attached garage spaces: 2
- Uncovered spaces: 6
Features
- Patio & porch: Deck - Wood
- Exterior features: Deck - Wood, Rain Gutters, Garden
Lot
- Size: 0.77 Acres
- Features: Cleared, Gentle Sloping, Level
Details
- Parcel number: 3007390
- Zoning: Res
Construction
Type & style
- Home type: SingleFamily
- Architectural style: Colonial
- Property subtype: Single Family Residence
Materials
- Frame
- Foundation: Concrete Perimeter
- Roof: Shingle
Condition
- Year built: 1966
Utilities & green energy
- Electric: Circuit Breakers
- Sewer: Public Sewer
- Water: Public
- Utilities for property: for Gas Range, for Electric Dryer, Washer Hookup
Community & HOA
Community
- Features: Public Transportation, Shopping, Pool, Tennis Court(s), Park, Walk/Jog Trails, University
HOA
- Has HOA: No
Location
- Region: Amherst
Financial & listing details
- Price per square foot: $340/sqft
- Tax assessed value: $548,000
- Annual tax amount: $9,267
- Date on market: 9/17/2026
- Road surface type: Paved
Estimated market value
$697,700
$663,000 - $733,000
$3,494/mo
Price history
| Date | Event | Price |
|---|---|---|
| 9/17/2026 | Listed for sale | $685,000+61.2%$340/sqft |
Source: MLS PIN #73578938 Report a problem | ||
| 6/26/2008 | Sold | $425,000-2.1%$211/sqft |
Source: Public Record Report a problem | ||
| 5/1/2008 | Price change | $434,000-3.5%$215/sqft |
Source: MLS Property Information Network #70710514 Report a problem | ||
| 4/28/2008 | Price change | $449,900+3.7%$223/sqft |
Source: MLS Property Information Network #70710514 Report a problem | ||
| 4/27/2008 | Price change | $434,000-3.5%$215/sqft |
Source: MLS Property Information Network #70710514 Report a problem | ||
| 2/19/2008 | Listed for sale | $449,900+100%$223/sqft |
Source: Visual Tour #70710514 Report a problem | ||
| 11/16/1998 | Sold | $225,000$112/sqft |
Source: Public Record Report a problem | ||
Public tax history
| Year | Property taxes | Tax assessment |
|---|---|---|
| 2025 | $9,034 +2.4% | $503,300 +5.6% |
| 2024 | $8,820 +3% | $476,500 +11.9% |
| 2023 | $8,559 +5.3% | $425,800 +11.5% |
| 2022 | $8,125 +5% | $382,000 +7.7% |
| 2021 | $7,737 +2.3% | $354,600 |
| 2020 | $7,560 +2.9% | $354,600 +5.3% |
| 2019 | $7,344 +3.1% | $336,900 |
| 2018 | $7,122 -2.2% | $336,900 +1% |
| 2017 | $7,280 +2.9% | $333,500 |
| 2016 | $7,077 +3.3% | $333,500 |
| 2015 | $6,850 +0.9% | $333,500 +3.1% |
| 2014 | $6,786 +2.8% | $323,600 |
| 2013 | $6,598 +3.3% | $323,600 |
| 2012 | $6,388 +4% | $323,600 -4.1% |
| 2011 | $6,141 +7.4% | $337,400 |
| 2010 | $5,719 +7.2% | $337,400 +0% |
| 2009 | $5,336 +10.8% | $337,300 +12.2% |
| 2008 | $4,816 +2.2% | $300,600 |
| 2007 | $4,713 +4.1% | $300,600 |
| 2006 | $4,527 +4% | $300,600 +15.2% |
| 2005 | $4,354 +7.7% | $260,900 +12.3% |
| 2004 | $4,044 +3.7% | $232,400 +2% |
| 2003 | $3,899 +0.8% | $227,900 +12% |
| 2002 | $3,867 +30.6% | $203,500 +26% |
| 1997 | $2,962 | $161,500 |
Find assessor info on the county website
Monthly payment
Est. payment
Payment breakdown
Explore the cost of this home by adjusting the details. Changes won't be saved.Climate risks
Neighborhood: North Amherst
Nearby schools
Schools provided by the listing agent
- Elementary: Wildwood
- Middle: Amherst Ms
- High: Amherst Hs
Source: MLS PIN. This data may not be complete. We recommend contacting the local school district to confirm school assignments for this home.

Similar homes
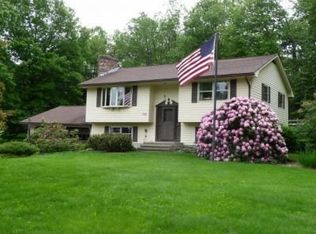
- $650,0004 bd3 ba1.8k sqft69 Grantwood Dr, Amherst, MA 01002For Sale
 MLS ID #73578360, Kate Hogan, Brick & Mortar. MLS PIN
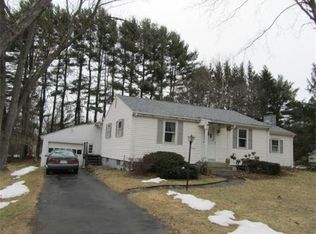
 - $749,9004 bd3 ba2.2k sqft218 Heatherstone Rd, Amherst, MA 01002For Sale
 MLS ID #73577257, Heather Ferrari Homes Team, William Raveis R.E. & Home Services. MLS PIN
 - $607,0004 bd2 ba1.6k sqft691 E Pleasant St, Amherst, MA 01002For Sale
 MLS ID #73513885, Roy Johnson, William Raveis R.E. & Home Services. MLS PIN
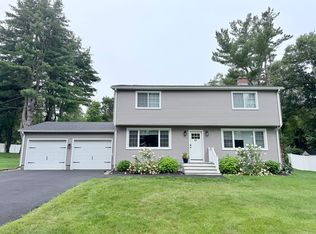
 - $699,9004 bd3 ba2.4k sqft52 Stagecoach Rd, Amherst, MA 01002For Sale
 MLS ID #73569057, Eunsuk Song, Premier Realty Group-Hadley. MLS PIN
