Skip main navigation
Off market
Street View
  • Tax assessed value
    $28,000

    120 Rosebud Ct, Forsyth, MO 65653

    5beds
    3,985sqft
    SingleFamily
    Built in 2004
    0.56 Acres Lot
    $-- Zestimate®
    $7/sqft
    $2,418 Estimated rent

    Home value

    Not available

    Estimated sales range

    Not available

    $2,418/mo

    Zestimate® history
    Loading
    Loading...

    Owner options

    List your home for rent

    $2,418/mo

    Rent Zestimate®

    Find your next renter with Zillow Rental Manager. Plus, with online applications, you can quickly screen prospective tenants – for free.

    Learn more

    $2,418/mo

    Rent Zestimate®

    Refinance and save

    $132/mo

    Est. payment

    Refinancing to a lower rate could help reduce your monthly payments and save thousands over the life of the loan.

    See today's rates

    $132/mo

    Est. payment

    Explore your selling options

    Work with a Zillow partner agent

    Leverage their expertise and Zillow's premium Showcase listings to get your home seen by more buyers.

    Get started

    List with your own agent

    Get your home in front of millions of buyers by listing it on Zillow.

    Learn how to do it

    Sell it yourself

    Take full control of how buyers see your home on Zillow by listing For Sale by Owner (FSBO).

    List your home

    What's special

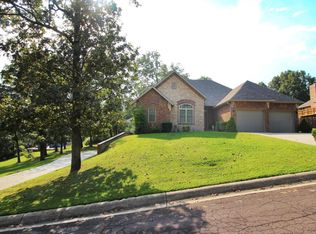

    Pristine All Brick 5 bedroom, 3 & 1/2 bath home on over half an acre. Located in a sought after subdivision with NO HOA dues, just 15 minutes to Branson & minutes to Hwy 65 access. This gorgeous home is a must see. You'll be impressed from the moment you walk in to the spacious foyer and see the beautiful wood floors, stone fireplace in the formal living room, & the gorgeous dining room, perfect for memories made around the table. The kitchen features granite countertops, custom cabinets, an island, pantry, breakfast nook, & stainless steel appliances. Just off the kitchen you will find a half bath, laundry area, & access to the 2 car attached garage. Also on the main level you will find the elegant & spacious master suite. The master bath features dual sinks, jetted tub, walk in shower, private water closet, & walk in closet. There are also two more bedrooms on the main level with all the character you expect to see in a custom home of this caliber including vaulted ceilings and custom molding. The shared, full bath features a raised ceiling and skylight! The open staircase will lead you to the lower level which features a large family room with gas fireplace. Also located on the lower level is 2 more bedrooms (one does not have a window,) an office (which could be used as a 6th bedroom,) a full bathroom, & access to the huge John Deere Room with utility sink and cabinets with work bench that will stay for the new home owners to enjoy. The back yard features a privacy fence, a large deck great for enjoying family cookouts, and plenty of play space. You will also see the additional park like lot to the south of the home that offers more room to play. (The new owners could sell or build on this additional lot if they choose to in the future.) An additional parking space can be found at the concrete drive by the John Deere Room access. *There is an impressive hidden closet that will be revealed to the new owners. Call today to schedule your tour.

    This property is off market, which means it's not currently listed for sale or rent on Zillow. This may be different from what's available on other websites or public sources.
    Facts & features

    Interior

    Bedrooms & bathrooms
    • Bedrooms: 5
    • Bathrooms: 4
    • Full bathrooms: 3
    • 1/2 bathrooms: 1
    Heating
    • Heat pump, Electric, Propane / Butane
    Cooling
    • Central
    Appliances
    • Included: Dishwasher, Garbage disposal, Microwave, Refrigerator
    • Laundry: W/D Hookup
    Features
    • Kitchen/Dining Combo, Walk-In Shower, Formal Dining
    • Flooring: Tile, Hardwood, Laminate
    • Attic: Pull Down Stairs
    • Has fireplace: Yes
    • Fireplace features: Brick
    Interior area
    • Total interior livable area: 3,985 sqft
    • Finished area below ground: 1455.00

    Property

    Parking
    • Total spaces: 2
    • Parking features: Garage - Attached
    Features
    • Exterior features: Brick
    • Fencing: Privacy, Wood
    Lot
    • Size: 0.56 Acres
    Details
    • Parcel number: 049029004001001013

    Construction

    Type & style
    • Home type: SingleFamily
    Materials
    • Roof: Composition
    Condition
    • Year built: 2004

    Utilities & green energy

    • Water: City Water

    Community & neighborhood

    Location
    • Region: Forsyth

    Other

    Other facts
    • Flooring: Carpet, Tile, Laminate, Hardwood
    • Appliances: Dishwasher, Refrigerator, Disposal, Microwave, Free Standing Stove: Electric
    • FireplaceYN: true
    • Heating: Propane, Electric, Heat Pump, Fireplace(s)
    • GarageYN: true
    • SpaYN: true
    • HeatingYN: true
    • CoolingYN: true
    • FireplaceFeatures: Brick
    • Roof: Composition
    • Fencing: Privacy, Wood
    • CoveredSpaces: 0
    • PublicSurveySection: 29
    • OpenParkingYN: true
    • Cooling: Central, Ceiling Fan(s), Cooling Source (Electric)
    • ParkingFeatures: Parking Pad
    • InteriorFeatures: Kitchen/Dining Combo, Walk-In Shower, Formal Dining
    • Attic: Pull Down Stairs
    • WaterSource: City Water
    • FoundationDetails: Poured Concrete
    • BelowGradeFinishedArea: 1455.00
    • RoadSurfaceType: Chip And Seal
    • RoomBasementFeatures: Finished, Walk-Out Access
    • LaundryFeatures: W/D Hookup
    • PublicSurveyTownship: 24
    • ExteriorFeatures: Drought Resist Ldscp
    • MlsStatus: Pending
    • TaxAnnualAmount: 2355.19
    • Road surface type: Chip And Seal

    Price history

    Price history is unavailable.

    Public tax history

    YearProperty taxesTax assessment
    2023$256 +0.1%$5,320
    2022$255 +0.3%$5,320
    2021$255 -3.5%$5,320
    2020$264 +0.1%$5,320
    2019$264 $5,320
    2018$264 +0.4%$5,320
    2017$263 +0%$5,320
    2016$263 +0.5%$5,320
    2015$261 0%$5,320
    2014$261 $5,320
    2012-- $5,320
    2011-- $5,320 -1.8%
    2010-- $5,420

    Find assessor info on the county website

    Neighborhood: 65653

    Nearby schools

    GreatSchools rating
    Schools provided by the listing agent
    • Elementary: Forsyth
    • Middle: Forsyth
    • High: Forsyth

    Source: The MLS. This data may not be complete. We recommend contacting the local school district to confirm school assignments for this home.