**Offer Deadline: Sunday 8/2 at 5pm** Reach out to schedule a private tour. Architectural significance meets everyday luxury in this custom Mid-Century Modern retreat, privately nestled on 2.8 wooded acres in the heart of Kennett Square. Offering 4 bedrooms, 2.5 bathrooms, and a setting that feels worlds away from it all, 120 Round Hill Road is a rare opportunity to own a truly distinctive home where timeless design and nature exist in perfect harmony. Walls of glass, soaring tongue-and-groove wood ceilings, exposed beams, and natural stone create an unforgettable first impression. Rich architectural details seamlessly blend with comfortable living spaces, creating a home that is as functional as it is beautiful. A stunning floor-to-ceiling stone fireplace serves as the heart of the home, while multiple living and entertaining spaces provide exceptional flexibility for today's lifestyle. The beautifully updated custom kitchen is designed for both everyday living and effortless entertaining. Rich custom cabinetry is complemented by stainless steel appliances, a wine refrigerator, custom tile backsplash, durable tile flooring, and generous workspace for preparing meals. Sliders open directly to the expansive rear deck, creating a seamless indoor-outdoor lifestyle perfect for morning coffee, summer dinners with friends, or unwinding with a glass of wine as the sun filters through the trees. The main level features two bedrooms, including a true primary suite offering the convenience of first-floor living with a spacious private retreat. The ensuite bath showcases a double vanity and an oversized walk-in tiled shower with a frameless glass enclosure, while the adjoining custom walk-in closet—created by thoughtfully converting the original fifth bedroom—provides an exceptional amount of storage rarely found in homes of this era. The walk-out lower level offers an impressive extension of the home's living space with a sprawling recreation room featuring custom built-ins, luxury flooring, walls of windows, and direct access to the private grounds. Two additional bedrooms, a full bathroom, spacious laundry room, and abundant storage make this level ideal for guests, a home office, or multigenerational living while offering exceptional flexibility for today's lifestyle. Step outside and experience nearly three acres of tranquil Chester County beauty. Surrounded by mature trees and natural landscaping, the property offers exceptional privacy, room to explore, and a peaceful backdrop for everyday living. Located just minutes from the vibrant Borough of Kennett Square, you'll enjoy award-winning restaurants, boutique shopping, local cafés, breweries, art galleries, and year-round community events. Longwood Gardens, Anson B. Nixon Park, scenic nature preserves, and countless walking and biking trails are all nearby, while convenient access to Route 1 places West Chester, Wilmington, and Philadelphia within easy reach. Custom Mid-Century Modern homes of this caliber, on nearly three private acres in one of Chester County's most desirable locations, are rarely available. 120 Round Hill Road is more than a home—it's a unique opportunity to own a piece of architectural beauty.
Pending
$879,000
120 Round Hill Rd, Kennett Square, PA 19348
4beds
3,114sqft
Single Family Residence
Built in 1974
2.8 Acres Lot
$895,200 Zestimate®
$282/sqft
$-- HOA
What's special
Natural stoneCustom mid-century modern retreatBeautifully updated custom kitchenWalls of windowsWalls of glassExpansive rear deckCustom tile backsplash
- 54 days
- 208
- 17
Likely to sell faster than
Zillow last checked:
Listing updated:
Listed by:
Eric Dabundo 610-955-2404,
Keller Williams Real Estate -Exton 6103634300,
Co-Listing Agent: Ryan Gardiner 610-858-0987,
Keller Williams Real Estate -Exton
Source: Bright MLS,MLS#: PACT2131984
Facts & features
Interior
Bedrooms & bathrooms
- Bedrooms: 4
- Bathrooms: 3
- Full bathrooms: 2
- 1/2 bathrooms: 1
- Main level bathrooms: 2
- Main level bedrooms: 2
Rooms
- Room types: Living Room, Dining Room, Primary Bedroom, Bedroom 2, Bedroom 3, Kitchen, Family Room, Bedroom 1, Other, Attic
Primary bedroom
- Level: Main
- Area: 252 Square Feet
- Dimensions: 14 X 18
Primary bedroom
- Level: Unspecified
Bedroom 1
- Level: Main
- Area: 140 Square Feet
- Dimensions: 10 X 14
Bedroom 2
- Level: Main
- Area: 120 Square Feet
- Dimensions: 10 X 12
Bedroom 3
- Level: Lower
- Area: 192 Square Feet
- Dimensions: 12 X 16
Other
- Features: Attic - Non-Use
- Level: Unspecified
Dining room
- Level: Main
- Area: 221 Square Feet
- Dimensions: 13 X 17
Family room
- Features: Fireplace - Other
- Level: Main
- Area: 896 Square Feet
- Dimensions: 28 X 32
Kitchen
- Features: Kitchen - Propane Cooking, Pantry, Double Sink
- Level: Main
- Area: 392 Square Feet
- Dimensions: 14 X 28
Living room
- Features: Fireplace - Other
- Level: Main
- Area: 432 Square Feet
- Dimensions: 18 X 24
Other
- Description: 5TH BR
- Level: Lower
- Area: 132 Square Feet
- Dimensions: 11 X 12
Heating
- Forced Air, Zoned, Oil
Cooling
- Central Air, Electric
Appliances
- Included: Cooktop, Double Oven, Self Cleaning Oven, Dishwasher, Refrigerator, Disposal, Trash Compactor, Water Treat System, Water Heater
- Laundry: Lower Level
Features
- Primary Bath(s), Butlers Pantry, Ceiling Fan(s), Bathroom - Stall Shower, Dining Area, Cathedral Ceiling(s)
- Flooring: Wood, Carpet, Tile/Brick
- Windows: Replacement
- Basement: Full,Exterior Entry,Finished
- Number of fireplaces: 2
- Fireplace features: Wood Burning
Interior area
- Total structure area: 3,114
- Total interior livable area: 3,114 sqft
- Finished area above ground: 1,962
- Finished area below ground: 1,152
Property
Parking
- Total spaces: 2
- Parking features: Garage Faces Side, Garage Door Opener, Asphalt, Detached
- Garage spaces: 2
- Has uncovered spaces: Yes
Accessibility
- Accessibility features: None
Features
- Levels: One and One Half
- Stories: 1.5
- Patio & porch: Deck
- Pool features: None
- Has view: Yes
- View description: Garden
Lot
- Size: 2.8 Acres
- Features: Flag Lot, Open Lot, Wooded, Front Yard, Rear Yard, SideYard(s)
Details
- Additional structures: Above Grade, Below Grade
- Parcel number: 6206 0016.3600
- Zoning: R2
- Special conditions: Standard
Construction
Type & style
- Home type: SingleFamily
- Architectural style: Contemporary,Raised Ranch/Rambler
- Property subtype: Single Family Residence
Materials
- Frame
- Foundation: Brick/Mortar
- Roof: Pitched,Shingle
Condition
- Excellent
- New construction: No
- Year built: 1974
Utilities & green energy
- Electric: 200+ Amp Service
- Sewer: On Site Septic
- Water: Well
- Utilities for property: Cable Connected
Community & HOA
Community
- Subdivision: Red Clay Valley
HOA
- Has HOA: No
Location
- Region: Kennett Square
- Municipality: KENNETT TWP
Financial & listing details
- Price per square foot: $282/sqft
- Tax assessed value: $259,910
- Annual tax amount: $11,713
- Date on market: 7/30/2026
- Listing agreement: Exclusive Right To Sell
- Listing terms: Conventional,Cash,FHA,VA Loan
- Inclusions: Washer, Dryer, Refrigerator, Wine Refrigerator
- Ownership: Fee Simple
Estimated market value
$895,200
$850,000 - $940,000
$3,832/mo
Price history
| Date | Event | Price |
|---|---|---|
| 8/3/2026 | Pending sale | $879,000$282/sqft |
Source:  Bright MLS #PACT2131984 Report a problem Bright MLS #PACT2131984 Report a problem | ||
| 7/30/2026 | Listed for sale | $879,000+117%$282/sqft |
Source: Bright MLS #PACT2131984 Report a problem | ||
| 10/28/2010 | Sold | $405,000+1.3%$130/sqft |
Source: Public Record Report a problem | ||
| 7/31/2010 | Price change | $400,000-5.9%$128/sqft |
Source: Prudential Fox and Roach #5744862 Report a problem | ||
| 7/25/2010 | Listed for sale | $425,000+9%$136/sqft |
Source: Prudential Fox and Roach #5744862 Report a problem | ||
| 11/22/2005 | Sold | $390,000$125/sqft |
Source: Public Record Report a problem | ||
Public tax history
| Year | Property taxes | Tax assessment |
|---|---|---|
| 2026 | $11,399 +3.4% | $259,910 |
| 2025 | $11,024 +1.7% | $259,910 |
| 2024 | $10,838 +4.3% | $259,910 |
| 2023 | $10,393 +1.3% | $259,910 |
| 2022 | $10,263 +2% | $259,910 |
| 2021 | $10,064 +362.7% | $259,910 |
| 2020 | $2,175 -77.3% | $259,910 |
| 2019 | $9,595 +7.2% | $259,910 |
| 2018 | $8,953 +9900.4% | $259,910 |
| 2017 | $90 -90.8% | $259,910 |
| 2016 | $971 | $259,910 |
| 2015 | $971 | $259,910 |
| 2014 | $971 | $259,910 |
| 2013 | -- | $259,910 +6.2% |
| 2012 | -- | $244,790 |
| 2011 | -- | $244,790 |
| 2010 | -- | $244,790 |
| 2009 | -- | $244,790 |
| 2008 | -- | $244,790 |
| 2007 | -- | $244,790 |
| 2006 | -- | $244,790 |
| 2005 | -- | $244,790 |
| 2004 | -- | $244,790 |
| 2003 | -- | $244,790 |
| 2000 | -- | $244,790 |
Find assessor info on the county website
Monthly payment
Est. payment
Payment breakdown
Explore the cost of this home by adjusting the details. Changes won't be saved.Climate risks
Neighborhood: 19348
Nearby schools
Schools provided by the listing agent
- Elementary: Greenwood
- Middle: Kennett
- High: Kennett
- District: Kennett Consolidated
Source: Bright MLS. This data may not be complete. We recommend contacting the local school district to confirm school assignments for this home.
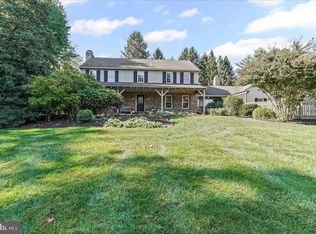
- $727,5004 bd3 ba2.5k sqft122 Round Hill Rd, Kennett Square, PA 19348Sold
- $866,2005 bd3 ba4k sqft118 Round Hill Rd, Kennett Square, PA 19348Off Market
- $1,000-- bd-- ba-- sqft350 Chandler Mill Rd, Kennett Square, PA 19348Off Market
- $224,5004 bd2 ba2.6k sqft541 Chandler Mill Rd, Avondale, PA 19311Off Market
Similar homes
- $935,0004 bd4 ba4.2k sqft154 Forest Dr, Kennett Square, PA 19348For Sale
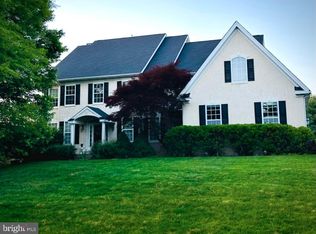
 MLS ID #PACT2130802, Rory Burkhart, EXP Realty, LLC. Bright MLS
 - $945,0003 bd3 ba2.9k sqft786 Wickerton Rd, West Grove, PA 19390For Sale
 MLS ID #PACT2132174, Jerry Strusowski, BHHS Fox & Roach-Kennett Sq. Bright MLS
 - $689,7774 bd3 ba3.5k sqft3 Upper Bank Dr, Chadds Ford, PA 19317For Sale
 MLS ID #PADE2124314, Michael Fingerman, HomeSmart Realty Advisors. Bright MLS
 - $775,0004 bd3 ba3.4k sqft140 Governor Markham Dr, Glen Mills, PA 19342For Sale
 MLS ID #PADE2123666, Christine Bonanno, EXP Realty, LLC. Bright MLS
 - $875,0004 bd3 ba4.6k sqft1701 W Street Rd, West Chester, PA 19382For SaleMLS ID #PACT2134156, Lindsey Stineman, Foraker Realty Co.. Bright MLS
- $859,9005 bd4 ba4k sqft424 Buttonwood Rd, Landenberg, PA 19350For SaleMLS ID #PACT2131368, Robyn Roberts, BHHS Fox & Roach-Christiana. Bright MLS
- $950,0004 bd3 ba2.7k sqft1 Briars Ln, Wilmington, DE 19807For SaleMLS ID #DENC2110748, Nancy Greenberg, Compass. Bright MLS
- $998,0003 bd3 ba3.5k sqft135 Penn Green Rd, Landenberg, PA 19350For SaleMLS ID #PACT2129240, Margot Mohr Teetor, RE/MAX Preferred - Newtown Square. Bright MLS
- $895,0005 bd5 ba2.9k sqft883 Twickensham Ct, West Chester, PA 19382For SaleMLS ID #PACT2134228, Ms. Jutta Roth, Keller Williams Realty Devon-Wayne. Bright MLS
- $975,0005 bd5 ba4.5k sqft14 Stonebridge Dr, Hockessin, DE 19707For SaleMLS ID #DENC2107670, Steven Anzulewicz, Keller Williams Realty Wilmington. Bright MLS
- $849,9004 bd3 ba2.3k sqft1038 Edgewood Chase, Glen Mills, PA 19342For SaleMLS ID #PACT2132576, Lauren Dickerman, Keller Williams Real Estate -Exton. Bright MLS
- $850,0004 bd3 ba2.7k sqft28 Patriot Ln, Thornton, PA 19373For SaleMLS ID #PADE2123094, Guy Matteo, RE/MAX Preferred - Newtown Square. Bright MLS
- $925,0004 bd4 ba4.6k sqftNone Available, Elkton, MD 21921For SaleMLS ID #MDCC2022708, Chris Cashman, Patterson-Schwartz-Newark. Bright MLS
- $829,0004 bd3 ba3.9k sqft100 Park Ln, Glen Mills, PA 19342For SaleMLS ID #PADE2122178, Mimi Morrow, BHHS Fox & Roach-Chestnut Hill. Bright MLS
- $799,0004 bd3 ba3.6k sqft842 Penns Way, West Chester, PA 19382For SaleMLS ID #PACT2130896, Maribeth McConnell, BHHS Fox & Roach Malvern-Paoli. Bright MLS
- $925,0004 bd3 ba3.4k sqft24 Downs Dr, Wilmington, DE 19807For SaleMLS ID #DENC2109534, Margaret Simpers, Compass. Bright MLS
- $849,9994 bd5 ba3.1k sqft10 Wrays Way, Rising Sun, MD 21911For SaleMLS ID #MDCC2022990, Mandy Walls, Integrity Real Estate. Bright MLS
- $750,0004 bd3 ba2.8k sqft171 Highspire Rd, Downingtown, PA 19335For SaleMLS ID #PACT2135678, Guy Matteo, RE/MAX Preferred - Newtown Square. Bright MLS
- $849,0004 bd2 ba2.4k sqft710 Greenwood Rd, Wilmington, DE 19807For SaleMLS ID #DENC2109594, Margaret Simpers, Compass. Bright MLS
- $899,0005 bd2 ba2.3k sqft1208 Valley Rd, Glen Mills, PA 19342For SaleMLS ID #PADE2119952, Lewis Esposito, RE/MAX Preferred - Newtown Square. Bright MLS
