***Multiple offers received. Please submit your highest and best by Sunday, September 15 at 2:00 PM***. Nestled on over 5.5 acres in an exclusive, gated community of K Bar M, this single-story gem offers the perfect blend of privacy, stunning bluff and country views, and endless potential. Featuring a classic stone facade, this 3-bedroom, 2.5-bath retreat is ready for you to reimagine and make your own. Step through the charming double front doors into a spacious family room, with vaulted ceilings, rustic wooden beams, a cozy stone fireplace and a wet bar-perfect for quiet evenings or entertaining guests. The split primary bedroom is your private oasis, with an en suite bath and direct access to the expansive backyard. The secondary bedrooms share a convenient Jack and Jill bath, offering functionality and space for family or guests. The separate dining area, located right off the kitchen, is ideal for intimate meals or lively dinner parties. Natural light floods the home thanks to well-placed skylights throughout. Out back, the extended covered patio invites you to relax beneath the shade of mature trees. Imagine sipping your morning coffee while enjoying the serenity of the surrounding nature. While this home may be a bit of a time capsule, it's primed for a creative new owner to bring it into the present. With solid bones and room to grow, this property is just waiting for your vision.
Sold
Price Unknown
120 ROUNDUP DR, Boerne, TX 78006
3beds
2,657sqft
Single Family Residence
Built in 1986
5.59 Acres Lot
$650,500 Zestimate®
$--/sqft
$3,546 Estimated rent
Home value
$650,500
$598,000 - $716,000
$3,546/mo
Zestimate® history
Owner options
List your home for rent
$3,546/mo
Rent Zestimate®
Find your next renter with Zillow Rental Manager. Plus, with online applications, you can quickly screen prospective tenants – for free.
$3,546/mo
Rent Zestimate®
Refinance and save
$500/mo
Est. payment
Refinancing to a lower rate could help reduce your monthly payments and save thousands over the life of the loan.
$500/mo
Est. payment
Explore your selling options
Work with a Zillow partner agent
Leverage their expertise and Zillow's premium Showcase listings to get your home seen by more buyers.
Get startedList with your own agent
Get your home in front of millions of buyers by listing it on Zillow.
Learn how to do itSell it yourself
Take full control of how buyers see your home on Zillow by listing For Sale by Owner (FSBO).
List your homeWhat's special
Cozy stone fireplaceExpansive backyardExtended covered patioWell-placed skylightsSeparate dining areaWet barVaulted ceilings
Zillow last checked:
Listing updated:
Listed by:
Bradley Graves TREC #554579 (210) 379-8165,
Coldwell Banker D'Ann Harper, REALTOR
Source: LERA MLS,MLS#: 1807571
Facts & features
Interior
Bedrooms & bathrooms
- Bedrooms: 3
- Bathrooms: 3
- Full bathrooms: 2
- 1/2 bathrooms: 1
Primary bedroom
- Features: Split, Walk-In Closet(s), Multi-Closets, Ceiling Fan(s), Full Bath
- Area: 308
- Dimensions: 22 x 14
Bedroom 2
- Area: 168
- Dimensions: 12 x 14
Bedroom 3
- Area: 168
- Dimensions: 12 x 14
Primary bathroom
- Features: Tub/Shower Separate, Separate Vanity
- Area: 154
- Dimensions: 11 x 14
Dining room
- Area: 256
- Dimensions: 16 x 16
Kitchen
- Area: 208
- Dimensions: 16 x 13
Living room
- Area: 475
- Dimensions: 25 x 19
Heating
- Central, Electric
Cooling
- Central Air
Appliances
- Included: Washer, Dryer, Cooktop, Built-In Oven, Microwave, Refrigerator, Disposal, Dishwasher, Water Softener Owned, Electric Water Heater, Double Oven
- Laundry: Main Level, Laundry Room, Washer Hookup, Dryer Connection
Features
- One Living Area, Separate Dining Room, Eat-in Kitchen, Kitchen Island, Utility Room Inside, 1st Floor Lvl/No Steps, High Ceilings, All Bedrooms Downstairs, Walk-In Closet(s), Master Downstairs, Ceiling Fan(s), Wet Bar
- Flooring: Carpet, Saltillo Tile
- Windows: Window Coverings
- Has basement: No
- Number of fireplaces: 1
- Fireplace features: Living Room, Wood Burning, Stone/Rock/Brick
Interior area
- Total structure area: 2,657
- Total interior livable area: 2,657 sqft
Property
Parking
- Total spaces: 2
- Parking features: Two Car Garage, Attached, Garage Faces Side, Garage Door Opener
- Attached garage spaces: 2
Features
- Levels: One
- Stories: 1
- Patio & porch: Patio, Covered
- Exterior features: Sprinkler System, Rain Gutters
- Pool features: None
- Has view: Yes
- View description: Bluff View, County VIew
Lot
- Size: 5.59 Acres
- Features: 5 - 14 Acres, Secluded
- Residential vegetation: Mature Trees, Partially Wooded, Mature Trees (ext feat)
Details
- Parcel number: 1537800000141
Construction
Type & style
- Home type: SingleFamily
- Architectural style: Traditional
- Property subtype: Single Family Residence
Materials
- Stone, Siding
- Foundation: Slab
- Roof: Composition
Condition
- Pre-Owned
- New construction: No
- Year built: 1986
Utilities & green energy
- Sewer: Septic
- Water: Private Well
Community & HOA
Community
- Security: Smoke Detector(s), Controlled Access
- Subdivision: K Bar M
HOA
- Has HOA: Yes
- HOA fee: $500 annually
- HOA name: K BAR M HOA
Location
- Region: Boerne
Financial & listing details
- Tax assessed value: $478,050
- Annual tax amount: $6,601
- Date on market: 9/11/2025
- Cumulative days on market: 16 days
- Listing terms: Conventional,Cash
- Road surface type: Paved
Price history
| Date | Event | Price |
|---|---|---|
| 12/16/2024 | Sold | -- |
Source:  LERA MLS #1807571 Report a problem LERA MLS #1807571 Report a problem | ||
| 9/26/2024 | Pending sale | $499,000$188/sqft |
Source: LERA MLS #1807571 Report a problem | ||
| 9/16/2024 | Contingent | $499,000$188/sqft |
Source: LERA MLS #1807571 Report a problem | ||
| 9/10/2024 | Listed for sale | $499,000$188/sqft |
Source: LERA MLS #1807571 Report a problem | ||
Public tax history
| Year | Property taxes | Tax assessment |
|---|---|---|
| 2025 | $6,659 +1% | $478,050 |
| 2024 | $6,590 -0.2% | $478,050 |
| 2023 | $6,601 -12.1% | $478,050 |
| 2022 | $7,512 +39% | $478,050 +43.5% |
| 2021 | $5,404 -2.8% | $333,100 |
| 2020 | $5,561 -1.9% | $333,100 |
| 2019 | $5,668 +7.6% | $333,100 +12% |
| 2018 | $5,269 | $297,410 |
| 2017 | $5,269 +218.2% | $297,410 |
| 2016 | $1,656 -7.2% | $297,410 |
| 2015 | $1,786 | $297,410 |
| 2014 | $1,786 | $297,410 |
| 2013 | $1,786 | $297,410 |
Find assessor info on the county website
Neighborhood: 78006
Nearby homes
- $757,3003 bd2 ba3.1k sqft116 Roundup Dr, Boerne, TX 78006Off Market
- $656,9003 bd2 ba2.4k sqft604 Rodeo Dr, Boerne, TX 78006Off Market
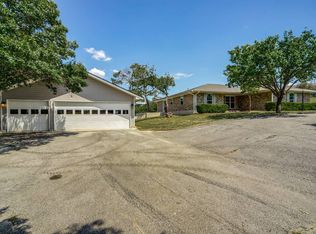
- $1,099,2004 bd4 ba3.5k sqft107 Stetson Dr, Boerne, TX 78006Off Market
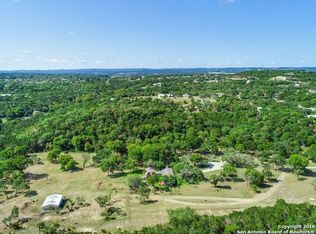
- $1,048,8003 bd3 ba2.8k sqft110 Spring Valley Dr, Boerne, TX 78006Off Market
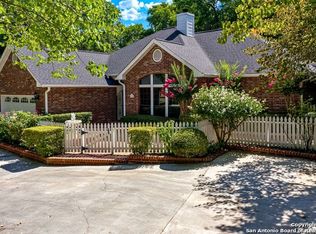
- $495,500-- bd-- ba-- sqft110 Spring Valley Dr, Boerne, TX 78006Off Market
- $557,0003 bd2 ba2k sqft113 Round Spgs, Boerne, TX 78006Off Market
- $749,400-- bd3 ba3.1k sqft114 Roundup Dr, Boerne, TX 78006Off Market
- $15,200-- bd-- ba-- sqft110 Spring Valley Dr, Boerne, TX 78006Off Market
Nearby schools
GreatSchools rating
- 9/10Fabra Elementary SchoolGrades: PK-5Distance: 3.6 mi
- 8/10Boerne Middle NorthGrades: 6-8Distance: 3.4 mi
- 7/10Boerne High SchoolGrades: 9-12Distance: 3.8 mi
Schools provided by the listing agent
- Elementary: Fabra
- Middle: Boerne Middle N
- High: Boerne
- District: Boerne
Source: LERA MLS. This data may not be complete. We recommend contacting the local school district to confirm school assignments for this home.
Get a cash offer in 3 minutes
Find out how much your home could sell for in as little as 3 minutes with a no-obligation cash offer.
Estimated market value
$650,500
Get a cash offer in 3 minutes
Find out how much your home could sell for in as little as 3 minutes with a no-obligation cash offer.
Estimated market value
$650,500
- Texas
- Kendall County
- Boerne
- 78006
- 120 ROUNDUP DR
