Welcome to this stunning one-story corner home with a pool! Experience the exceptional curb appeal and seamless indoor-outdoor living. This spacious layout features 4 bedrooms, 2 living areas, and a kitchen adorned with granite countertops and tile flooring throughout, along with new carpet in the bedrooms. This lovely home is perfect for entertaining, indoors or outdoors, where you can relax by the pool and enjoy the tranquil sounds of nature or quietness.
Sold
Price Unknown
120 Royal Dr, Weatherford, TX 76085
4beds
2,570sqft
Single Family Residence
Built in 2013
1.37 Acres Lot
$591,400 Zestimate®
$--/sqft
$3,719 Estimated rent
Home value
$591,400
$538,000 - $651,000
$3,719/mo
Zestimate® history
Owner options
List your home for rent
$3,719/mo
Rent Zestimate®
Find your next renter with Zillow Rental Manager. Plus, with online applications, you can quickly screen prospective tenants – for free.
$3,719/mo
Rent Zestimate®
Refinance and save
Refinancing to a lower rate could help reduce your monthly payments and save thousands over the life of the loan.
Explore your selling options
Work with a Zillow partner agent
Leverage their expertise and Zillow's premium Showcase listings to get your home seen by more buyers.
Get startedList with your own agent
Get your home in front of millions of buyers by listing it on Zillow.
Learn how to do itSell it yourself
Take full control of how buyers see your home on Zillow by listing For Sale by Owner (FSBO).
List your homeWhat's special
Seamless indoor-outdoor livingTile flooringGranite countertopsExceptional curb appealCorner homeSpacious layout
Zillow last checked:
Listing updated:
Listed by:
Maria Gonzalez 0679695 817-631-9803,
6th Ave Homes 817-631-9803
Bought with:
Joel Dickson
RE/MAX Trinity
Source: NTREIS,MLS#: 20735259
Facts & features
Interior
Bedrooms & bathrooms
- Bedrooms: 4
- Bathrooms: 3
- Full bathrooms: 2
- 1/2 bathrooms: 1
Primary bedroom
- Features: Ceiling Fan(s), En Suite Bathroom, Separate Shower, Walk-In Closet(s)
- Level: First
- Dimensions: 14 x 19
Bedroom
- Features: Walk-In Closet(s)
- Level: First
- Dimensions: 12 x 12
Bedroom
- Features: Walk-In Closet(s)
- Level: First
- Dimensions: 11 x 12
Bedroom
- Level: First
- Dimensions: 11 x 15
Primary bathroom
- Features: Dual Sinks, En Suite Bathroom, Granite Counters, Separate Shower
- Level: First
Other
- Features: Granite Counters
- Level: First
Half bath
- Level: First
Kitchen
- Features: Breakfast Bar, Built-in Features, Granite Counters, Kitchen Island, Pantry
- Level: First
Laundry
- Level: First
Living room
- Features: Ceiling Fan(s), Fireplace
- Level: First
- Dimensions: 22 x 16
Living room
- Features: Ceiling Fan(s)
- Level: First
- Dimensions: 14 x 21
Heating
- Central, Electric
Cooling
- Central Air, Electric
Appliances
- Included: Dishwasher, Electric Cooktop, Electric Oven, Microwave, Water Softener, Water Purifier
- Laundry: Washer Hookup, Electric Dryer Hookup, Laundry in Utility Room
Features
- Granite Counters, Kitchen Island
- Flooring: Carpet, Ceramic Tile
- Windows: Window Coverings
- Has basement: No
- Number of fireplaces: 2
- Fireplace features: Living Room, Outside, Wood Burning
Interior area
- Total interior livable area: 2,570 sqft
Property
Parking
- Total spaces: 2
- Parking features: Door-Multi, Garage, Garage Faces Side
- Attached garage spaces: 2
Features
- Levels: One
- Stories: 1
- Patio & porch: Covered, Patio
- Pool features: In Ground, Outdoor Pool, Pool
- Fencing: Fenced,Full,Wrought Iron
Lot
- Size: 1.37 Acres
- Features: Corner Lot, Landscaped
Details
- Additional structures: Shed(s)
- Parcel number: R000079517
Construction
Type & style
- Home type: SingleFamily
- Architectural style: Traditional,Detached
- Property subtype: Single Family Residence
Materials
- Brick
- Foundation: Slab
- Roof: Composition,Shingle
Condition
- Year built: 2013
Utilities & green energy
- Sewer: Aerobic Septic
- Water: Well
- Utilities for property: Septic Available, Water Available
Community & HOA
Community
- Security: Security System
- Subdivision: Partagas Add Ph II
HOA
- Has HOA: No
Location
- Region: Weatherford
Financial & listing details
- Tax assessed value: $569,980
- Annual tax amount: $7,506
- Date on market: 9/21/2024
- Cumulative days on market: 97 days
- Listing terms: Conventional,FHA,VA Loan
- Exclusions: 2nd living area wall TV cover, outdoor selected outdoor furniture and fire pit, .....NOTE seller is selling some furniture ask agent
Price history
| Date | Event | Price |
|---|---|---|
| 2/5/2025 | Sold | -- |
Source: NTREIS #20735259 Report a problem | ||
| 1/6/2025 | Pending sale | $610,000$237/sqft |
Source: NTREIS #20735259 Report a problem | ||
| 1/2/2025 | Contingent | $610,000$237/sqft |
Source: NTREIS #20735259 Report a problem | ||
| 12/17/2024 | Listed for sale | $610,000$237/sqft |
Source: NTREIS #20735259 Report a problem | ||
| 11/20/2024 | Contingent | $610,000$237/sqft |
Source: NTREIS #20735259 Report a problem | ||
| 11/9/2024 | Price change | $610,000-0.8%$237/sqft |
Source: NTREIS #20735259 Report a problem | ||
| 9/30/2024 | Listed for sale | $615,000+54.1%$239/sqft |
Source: NTREIS #20735259 Report a problem | ||
| 8/7/2020 | Sold | -- |
Source: Agent Provided Report a problem | ||
| 7/8/2020 | Listed for sale | $399,000$155/sqft |
Source: Magnolia Realty #14365962 Report a problem | ||
Public tax history
| Year | Property taxes | Tax assessment |
|---|---|---|
| 2025 | $3,246 +6.4% | $569,980 -16.5% |
| 2024 | $3,052 +12.2% | $682,650 |
| 2023 | $2,721 +0.3% | $682,650 +60.9% |
| 2022 | $2,713 -2.5% | $424,220 |
| 2021 | $2,784 +8.5% | $424,220 +14.3% |
| 2020 | $2,564 +11.2% | $371,230 |
| 2019 | $2,306 +4.8% | $371,230 +20.5% |
| 2018 | $2,201 -62.7% | $308,200 |
| 2017 | $5,903 +15.7% | $308,200 +11.4% |
| 2016 | $5,100 +6.7% | $276,580 |
| 2015 | $4,781 | $276,580 +8.5% |
| 2014 | $4,781 | $254,840 |
Find assessor info on the county website
Neighborhood: 76085
Nearby homes
- $392,700-- bd-- ba1.7k sqft353 Miramar Cir, Weatherford, TX 76085Off Market
- $503,900-- bd-- ba2.4k sqft117 Royal Dr, Weatherford, TX 76085Off Market
- $549,3004 bd3 ba2.6k sqft124 Royal Dr, Weatherford, TX 76085Off Market
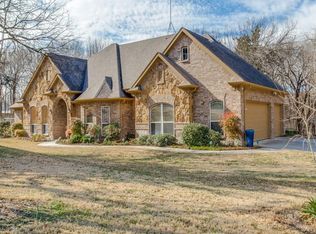
- $542,6004 bd3 ba2.7k sqft359 Miramar Cir, Weatherford, TX 76085Off Market
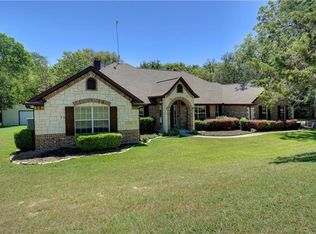
- $483,400-- bd-- ba2.3k sqft229 Rey Del Mar Cir, Weatherford, TX 76085Off Market
- $490,800-- bd-- ba2k sqft335 Miramar Cir, Weatherford, TX 76085Off Market
- $729,900-- bd-- ba3.9k sqft352 Miramar Cir, Weatherford, TX 76085Off Market
- $--4 bd2 ba2.4k sqft112 Royal Dr, Weatherford, TX 76085Sold
Nearby schools
GreatSchools rating
- 8/10Silver Creek Elementary SchoolGrades: PK-4Distance: 1.7 mi
- 4/10Santo Forte J High SchoolGrades: 7-8Distance: 4 mi
- 6/10Azle High SchoolGrades: 9-12Distance: 3.2 mi
Schools provided by the listing agent
- Elementary: Cross Timbers
- High: Azle
- District: Azle ISD
Source: NTREIS. This data may not be complete. We recommend contacting the local school district to confirm school assignments for this home.
Get a cash offer in 3 minutes
Find out how much your home could sell for in as little as 3 minutes with a no-obligation cash offer.
Estimated market value
$591,400
Get a cash offer in 3 minutes
Find out how much your home could sell for in as little as 3 minutes with a no-obligation cash offer.
Estimated market value
$591,400
- Texas
- Parker County
- Weatherford
- 76085
- 120 Royal Dr
Nearby cities
Nearby neighborhoods
Nearby zip codes
Other Weatherford Topics
