Large, ground level condo unit, freshly painted thru-out, with brand new flooring, thru-out!!! Stylish, neutral gray colors. Brand new kitchen appliances (fridge, dishwasher, stove & range hood) & new counters. Stacked washer/dryer leaves plenty of room in the kitchen for table & chairs and/or more cabinets for storage. Triple windows bring the sunlight in for cheery mornings. Larger rooms than you may find in a house, with plenty of closet space, plus an extra storage unit in a secure hall location, right outside your door. This is a well established, well maintained community of only nine buildings. Enjoy the huge pool during the hot summer months, just steps from exiting your building. You have your own assigned parking space, right out front. Walk to shopping, dining, medical facilities, etc. Come live the care-free condo life, with no worries about mowing or shoveling. More free time for you!! Condo fees cover exterior building maintenance & insurance, water & sewer.
Sold for $170,000
$170,000
120 Royal Oak Dr APT C, Bel Air, MD 21015
2beds
1,000sqft
Condominium
Built in 1973
-- sqft lot
$176,200 Zestimate®
$170/sqft
$1,670 Estimated rent
Home value
$176,200
$166,000 - $187,000
$1,670/mo
Zestimate® history
Owner options
List your home for rent
$1,670/mo
Rent Zestimate®
Find your next renter with Zillow Rental Manager. Plus, with online applications, you can quickly screen prospective tenants – for free.
$1,670/mo
Rent Zestimate®
Refinance and save
$1,056/mo
Est. payment
Refinancing to a lower rate could help reduce your monthly payments and save thousands over the life of the loan.
$1,056/mo
Est. payment
Explore your selling options
Work with a Zillow partner agent
Leverage their expertise and Zillow's premium Showcase listings to get your home seen by more buyers.
Get startedList with your own agent
Get your home in front of millions of buyers by listing it on Zillow.
Learn how to do itSell it yourself
Take full control of how buyers see your home on Zillow by listing For Sale by Owner (FSBO).
List your homeWhat's special
Huge poolNew countersTriple windowsAssigned parking spaceBrand new kitchen appliancesExtra storage unitBrand new flooring
Zillow last checked:
Listing updated:
Listed by:
Pamela Bragg 410-215-2740,
Cummings & Co. Realtors
Bought with:
Jordan Larigan, 5001817
VYBE Realty
Source: Bright MLS,MLS#: MDHR2036464
Facts & features
Interior
Bedrooms & bathrooms
- Bedrooms: 2
- Bathrooms: 2
- Full bathrooms: 2
- Main level bathrooms: 2
- Main level bedrooms: 2
Rooms
- Room types: Living Room, Dining Room, Primary Bedroom, Bedroom 2, Kitchen, Den, Breakfast Room, Bathroom 2, Primary Bathroom
Basement
- Area: 0
Heating
- Forced Air, Natural Gas
Cooling
- Central Air, Electric
Appliances
- Included: Dishwasher, Disposal, Dryer, Microwave, Oven/Range - Gas, Range Hood, Refrigerator, Washer, Washer/Dryer Stacked, Water Heater, Built-In Range, Exhaust Fan, Gas Water Heater
- Laundry: Has Laundry, Main Level, In Unit
Features
- Bathroom - Tub Shower, Breakfast Area, Dining Area, Entry Level Bedroom, Flat, Floor Plan - Traditional, Eat-in Kitchen, Kitchen - Table Space, Primary Bath(s), Formal/Separate Dining Room, Walk-In Closet(s)
- Flooring: Carpet, Vinyl
- Has basement: No
- Has fireplace: No
- Common walls with other units/homes: No One Below
Interior area
- Total structure area: 1,000
- Total interior livable area: 1,000 sqft
- Finished area above ground: 1,000
- Finished area below ground: 0
Property
Parking
- Parking features: Assigned, Free, Parking Space Conveys, Parking Lot
- Details: Assigned Parking, Assigned Space #: 152
Accessibility
- Accessibility features: None
Features
- Levels: One
- Stories: 1
- Exterior features: Storage, Sidewalks
- Pool features: Community
Details
- Additional structures: Above Grade, Below Grade
- Parcel number: 1301269488
- Zoning: R4
- Special conditions: Standard
Construction
Type & style
- Home type: Condo
- Property subtype: Condominium
- Attached to another structure: Yes
Materials
- Brick, Vinyl Siding
Condition
- Very Good
- New construction: No
- Year built: 1973
Utilities & green energy
- Sewer: Public Sewer
- Water: Public
Community & HOA
Community
- Features: Pool
- Condo and coop fee: $235 monthly
- Subdivision: Bright Oaks
HOA
- Has HOA: No
- Amenities included: Common Grounds, Storage, Pool, Reserved/Assigned Parking, Storage Bin
- Services included: Common Area Maintenance, Maintenance Structure, Lawn Care Front, Lawn Care Rear, Lawn Care Side, Maintenance Grounds, Management, Pool(s), Snow Removal, Trash, Water
Location
- Region: Bel Air
Financial & listing details
- Price per square foot: $170/sqft
- Tax assessed value: $112,000
- Annual tax amount: $1,221
- Date on market: 10/11/2024
- Listing agreement: Exclusive Right To Sell
- Ownership: Condominium
Price history
| Date | Event | Price |
|---|---|---|
| 11/18/2024 | Sold | $170,000-2.8%$170/sqft |
Source:  Bright MLS #MDHR2036464 Report a problem Bright MLS #MDHR2036464 Report a problem | ||
| 10/19/2024 | Pending sale | $174,900$175/sqft |
Source: Bright MLS #MDHR2036464 Report a problem | ||
| 10/11/2024 | Listed for sale | $174,900+86.1%$175/sqft |
Source: Bright MLS #MDHR2036464 Report a problem | ||
| 7/24/2012 | Sold | $94,000-5.9%$94/sqft |
Source: Public Record Report a problem | ||
| 5/19/2012 | Price change | $99,900-6.5%$100/sqft |
Source: Exit Preferred #HR7816584 Report a problem | ||
| 4/13/2012 | Listed for sale | $106,900+78.2%$107/sqft |
Source: Exit Preferred #HR7816584 Report a problem | ||
| 10/4/2000 | Sold | $60,000-3.8%$60/sqft |
Source: Public Record Report a problem | ||
| 4/25/1995 | Sold | $62,400$62/sqft |
Source: Public Record Report a problem | ||
Public tax history
| Year | Property taxes | Tax assessment |
|---|---|---|
| 2025 | $1,319 +8% | $121,000 +8% |
| 2024 | $1,221 +8.7% | $112,000 +8.7% |
| 2023 | $1,123 +0.7% | $103,000 |
| 2022 | $1,115 -3.7% | $103,000 +1.3% |
| 2021 | $1,158 -0.6% | $101,667 +0.7% |
| 2020 | $1,166 +1.7% | $101,000 |
| 2019 | $1,146 +1.7% | $101,000 +3.4% |
| 2018 | $1,127 +1.7% | $97,667 +1.7% |
| 2017 | $1,108 | $96,000 |
| 2016 | -- | $96,000 |
| 2015 | -- | $96,000 -9.4% |
| 2014 | $1,192 | $106,000 |
| 2013 | -- | $106,000 |
| 2012 | -- | $106,000 -10.2% |
| 2011 | -- | $118,000 +3.8% |
| 2010 | -- | $113,666 +4% |
| 2009 | -- | $109,333 +4.1% |
| 2008 | -- | $105,000 +14.5% |
| 2007 | -- | $91,666 +17% |
| 2006 | -- | $78,333 +20.5% |
| 2005 | -- | $65,000 +1.6% |
| 2004 | -- | $64,000 +1.6% |
| 2003 | -- | $63,000 +1.6% |
| 2002 | -- | $62,000 +1.1% |
| 2001 | -- | $61,332 |
Find assessor info on the county website
Neighborhood: 21015
Nearby homes
- $165,0002 bd2 ba-- sqft120 Royal Oak Dr, Bel Air, MD 21015Sold
- $165,0002 bd2 ba1k sqft120 Royal Oak Dr APT H, Bel Air, MD 21015Off Market
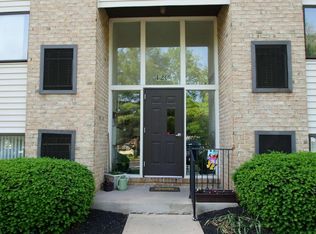
- $174,500-- bd-- ba1k sqft120 Royal Oak Dr APT A, Bel Air, MD 21015Off Market
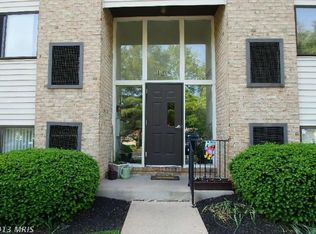
- $19,200-- bd-- ba1k sqft120 Royal Oak Dr APT B, Bel Air, MD 21015Sold
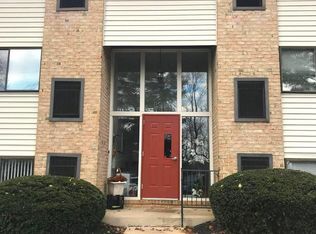
- $159,800-- bd-- ba1k sqft120 Royal Oak Dr APT D, Bel Air, MD 21015Off Market
- $165,000-- bd-- ba1k sqft120 Royal Oak Dr APT E, Bel Air, MD 21015Sold
- $165,100-- bd-- ba1k sqft120 Royal Oak Dr APT F, Bel Air, MD 21015Off Market
- $170,400-- bd-- ba1k sqft120 Royal Oak Dr APT G, Bel Air, MD 21015Off Market
Nearby schools
GreatSchools rating
- 8/10Ring Factory Elementary SchoolGrades: K-5Distance: 1.1 mi
- 7/10Patterson Mill Middle SchoolGrades: 6-8Distance: 0.4 mi
- 7/10Patterson Mill High SchoolGrades: 9-12Distance: 0.4 mi
Schools provided by the listing agent
- Elementary: Ring Factory
- Middle: Patterson Mill
- High: Patterson Mill
- District: Harford County Public Schools
Source: Bright MLS. This data may not be complete. We recommend contacting the local school district to confirm school assignments for this home.
Get a cash offer in 3 minutes
Find out how much your home could sell for in as little as 3 minutes with a no-obligation cash offer.
Estimated market value
$176,200
Get a cash offer in 3 minutes
Find out how much your home could sell for in as little as 3 minutes with a no-obligation cash offer.
Estimated market value
$176,200
- Maryland
- Harford County
- Bel Air
- 21015
- 120 Royal Oak Dr Apartment C
Nearby cities
Nearby zip codes
Other Bel Air Topics
