Skip main navigation
Contingent
  • $775,000

    120 Running Fox Rd, Columbia, SC 29223

    4beds
    4,134sqft
    : 
    $4,873/mo
    Get pre-qualified
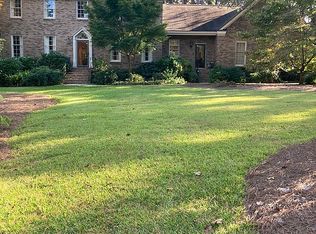
    Single Family Residence
    Built in 1981
    0.79 Acres Lot
    $772,400 Zestimate®
    $187/sqft
    $78/mo HOA

    What's special

    Huge trek deckPlantation shuttersLots of bluestoneIrrigation wellDetailed moldings are classicOutdoor showerCustomized backyard
    Take it Outside to The Southern Summer Living Room! Can' t beat the heat? Here's a huge gunite salt water pool and spa with waterfall. Heated for fall and winter pleasure too and it even has a cover! No cabin fever here. The ultimate backyard oasis - a huge trek deck with the ultimate outdoor kitchen including a pizza oven and wood burning stone fireplace. The customized backyard offers an outdoor shower, lots of bluestone and a play yard with the latest no mow synthetic turf. The irrigation well and whole house generator keeps everything running smoothly. Inside the freshly painted interior with hardwoods throughout gleams. Plantation shutters, California closets, a basement wet bar with pool table offers more fun and relaxation. 2 fireplaces, lots of built-in shelving. There's a place for everything. The detailed moldings are classic. Disclaimer: CMLS has not reviewed and, therefore, does not endorse vendors who may appear in listings.
    10 days
    |
    881
    |
    84
    |

    Zillow last checked:

    Listing updated:

    Listed by:

    Anna Paige DuRant,

    Coldwell Banker Realty

    Source: Consolidated MLS,MLS#: 639154MLS Logo

      Facts & features

      Interior

      Bedrooms & bathrooms
      • Bedrooms: 4
      • Bathrooms: 4
      • Full bathrooms: 3
      • 1/2 bathrooms: 1
      • Partial bathrooms: 1
      • Main level bathrooms: 1
      Rooms
      • Room types: Exercise Room, Other
      Primary bedroom
      • Features: Double Vanity, Bath-Private, Separate Shower, Walk-In Closet(s), Ceiling Fan(s), Floors-Hardwood, Recessed Lighting
      • Level: Second
      Bedroom 2
      • Features: Bath-Shared, Tub-Shower, Ceiling Fan(s), Closet-Private, Floors-Hardwood
      • Level: Second
      Bedroom 3
      • Features: Bath-Shared, Tub-Shower, Ceiling Fan(s), Closet-Private, Floors-Hardwood
      • Level: Second
      Bedroom 4
      • Features: Bath-Shared, Tub-Shower, Ceiling Fan(s), Floors-Hardwood
      • Level: Second
      Dining room
      • Features: Floors-Hardwood, Molding
      • Level: Main
      Great room
      • Level: Main
      Kitchen
      • Features: Bar, Bay Window, Eat-in Kitchen, Floors-Hardwood, Granite Counters, Backsplash-Tiled, Cabinets-Painted, Ceiling Fan(s)
      • Level: Main
      Living room
      • Features: Floors-Hardwood, Molding
      • Level: Main
      Heating
      • Gas 1st Lvl, Gas 2nd Lvl
      Cooling
      • Central Air
      Appliances
      • Included: Built-In Range, Counter Cooktop, Smooth Surface, Dishwasher, Disposal, Dryer, Refrigerator, Washer, Microwave Above Stove, Electric Water Heater
      • Laundry: Heated Space, Main Level
      Features
      • Bookcases, Ceiling Fan(s), Wet Bar, Built-in Features
      • Flooring: Hardwood, Tile
      • Windows: Thermopane
      • Has basement: Yes
      • Attic: Storage
      • Number of fireplaces: 2
      • Fireplace features: Outside, Gas Log-Natural
      Interior area
      • Total structure area: 4,134
      • Total interior livable area: 4,134 sqft
      Video & virtual tour

      Property

      Parking
      • Total spaces: 2
      • Parking features: Garage Door Opener
      • Attached garage spaces: 2
      Features
      • Stories: 3
      • Patio & porch: Deck, Patio
      • Exterior features: Outdoor Grill, Landscape Lighting, Gutters - Partial
      • Has private pool: Yes
      • Pool features: Inground-Gunite
      • Has spa: Yes
      • Spa features: Private
      • Fencing: Rear Only Other
      Lot
      • Size: 0.79 Acres
      • Features: On Golf Course, Sprinkler
      Details
      • Additional structures: Tennis Court(s)
      • Parcel number: 228100216

      Construction

      Type & style
      • Home type: SingleFamily
      • Architectural style: Traditional
      • Property subtype: Single Family Residence
      Materials
      • Brick-All Sides-AbvFound
      • Foundation: Slab
      Condition
      • New construction: No
      • Year built: 1981

      Utilities & green energy

      • Sewer: Public Sewer
      • Water: Irrigation Well, Public
      • Utilities for property: Cable Connected, Electricity Connected

      Community & HOA

      Community
      • Features: Golf, Recreation Facility
      • Security: Smoke Detector(s)
      • Subdivision: WILDEWOOD
      HOA
      • Has HOA: Yes
      • Services included: Clubhouse, Common Area Maintenance, Playground, Pool, Security, Tennis Courts, Green Areas
      • HOA fee: $941 annually
      Location
      • Region: Columbia

      Financial & listing details

      • Price per square foot: $187/sqft
      • Tax assessed value: $339,900
      • Annual tax amount: $3,466
      • Date on market: 7/22/2026
      • Listing agreement: Exclusive Right To Sell
      • Road surface type: Paved

        Estimated market value

        $772,400

        $734,000 - $811,000

        $3,895/mo

        Price history

        DateEventPrice
        7/27/2026Contingent$775,000$187/sqft
        Source: Consolidated MLS #639154 Report a problem
        7/22/2026Listed for sale$775,000-6.1%$187/sqft
        Source: Consolidated MLS #639154 Report a problem
        7/2/2026Listing removed$825,000$200/sqft
        Source: Consolidated MLS #628050 Report a problem
        5/21/2026Price change$825,000-8.3%$200/sqft
        Source: Consolidated MLS #628050 Report a problem
        4/9/2026Price change$899,999-5.3%$218/sqft
        Source: Consolidated MLS #628050 Report a problem
        2/10/2026Price change$950,000-2.6%$230/sqft
        Source: Consolidated MLS #624201 Report a problem
        1/5/2026Listed for sale$975,000+186.8%$236/sqft
        Source: Consolidated MLS #624201 Report a problem
        3/6/2017Sold$339,900$82/sqft
        Source: Public Record Report a problem
        1/20/2017Price change$339,900-0.6%$82/sqft
        Source: Coldwell Banker Residential Brokerage - Northeast II #404572 Report a problem
        12/30/2016Price change$341,900-3.7%$83/sqft
        Source: Coldwell Banker Residential Brokerage - Northeast II #404572 Report a problem
        10/16/2016Price change$355,000-4%$86/sqft
        Source: Coldwell Banker Residential Brokerage - Northeast II #404572 Report a problem
        7/6/2016Listed for sale$369,900$89/sqft
        Source: Coldwell Banker Residential Brokerage - Northeast II #404572 Report a problem

        Public tax history

        YearProperty taxesTax assessment
        2022$3,466 -1.9%$13,600
        2021$3,533 -1.4%$13,600
        2020$3,584 +1.1%$13,600
        2019$3,544 -1.1%$13,600
        2018$3,584 $13,600 +24%
        2017$3,584 +22.3%$10,970
        2016$2,929 +0.3%$10,970
        2015$2,919 +0.4%$10,970 -96%
        2014$2,908 +0.2%$274,200 +2399.5%
        2013$2,903 $10,970 -14.6%
        2012-- $12,850
        2011-- $12,850
        2010-- $12,850
        2009-- $12,850 +14.9%
        2008-- $11,180
        2007-- $11,180
        2006-- $11,180
        2005-- $11,180 +17.9%
        2004-- $9,480
        2003-- $9,480
        2002-- $9,480
        2000-- $9,480
        Find assessor info on the county website

        Monthly payment

        Est. payment

        Payment breakdown

        Explore the cost of this home by adjusting the details. Changes won't be saved.
        All calculations are estimates and provided by Zillow, Inc. for informational purposes only. Actual amounts may vary.
        HOA fees may include property taxes on listings classified as Co-Ops. Contact the listing agent and/or owner for fee details.
        Mortgage interest rates are dependent on a number of factors, including credit score, down payment, and repayment length. Interest rate data provided by Zillow Group Marketplace, Inc. as of 1/1/1970 from various mortgage lenders with which we have lead or other similar arrangements; the Estimated Payment is an average of those rates.
        See how much you could borrow to make a competitive offer.

        Climate risks

        Neighborhood: 29223

        Getting around

        3 / 100
        Car-Dependent
        0 / 100
        No Nearby Transit
        10 / 100
        Somewhat Bikeable

        Nearby schools

        GreatSchools rating
        Schools provided by the listing agent
        • Elementary: Polo Road
        • Middle: Wright
        • High: Spring Valley
        • District: Richland Two

        Source: Consolidated MLS. This data may not be complete. We recommend contacting the local school district to confirm school assignments for this home.

        A local agent can set up tours, give advice and negotiate with sellers.

        Browse local experts

        Similar homes