Skip main navigation
Off market
  • $278,200

    120 Rushmore Ln, Venus, TX 76084

    3beds
    1,605sqft
    Single Family Residence
    Built in ----
    -- sqft lot
    $278,200 Zestimate®
    $173/sqft
    $1,997 Estimated rent

    Home value

    $278,200

    $264,000 - $292,000

    $1,997/mo

    Zestimate® history
    Loading
    Loading...

    Owner options

    List your home for rent

    $1,997/mo

    Rent Zestimate®

    Find your next renter with Zillow Rental Manager. Plus, with online applications, you can quickly screen prospective tenants – for free.

    Learn more

    $1,997/mo

    Rent Zestimate®

    Refinance and save

    $1,864/mo

    Est. payment

    Refinancing to a lower rate could help reduce your monthly payments and save thousands over the life of the loan.

    See today's rates

    $1,864/mo

    Est. payment

    Explore your selling options

    Work with a Zillow partner agent

    Leverage their expertise and Zillow's premium Showcase listings to get your home seen by more buyers.

    Get started

    List with your own agent

    Get your home in front of millions of buyers by listing it on Zillow.

    Learn how to do it

    Sell it yourself

    Take full control of how buyers see your home on Zillow by listing For Sale by Owner (FSBO).

    List your home

    What's special

    Open floorplanHuge master closetTwo car garageNice garden tubSeparate pantry

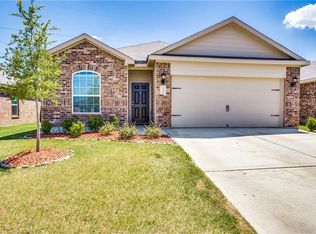
    Enjoy the open floorplan of this 3 bed, 2 bath, split bedroom home in Venus! 1605 sq ft provides ample space, and the split bedroom floorplan provides privacy for all! This home has a large kitchen with plenty of cabinetry and lots of granite countertop space! A separate pantry will help keep you well organized. Separate dining room is located just off the kitchen, with windows for natural lighting. The master bedroom is large with an ensuite bath and a linen closet just outside the door. The master bathroom has a separate shower, plenty of counter space, a nice garden tub and a HUGE master closet! The 2nd and 3rd bedrooms are around the corner and down the hall and the 2nd full bath is located just outside their door, with a bath and shower combo, and is convenient for guests. To make full use of the square footage, you also have a linen closet and coat closet in the same hall! So much storage! The two car garage tops everything off. Dogs allowed with pet deposit and monthly pet fee, per pet. No cats. This home does not come with a fridge, washer or dryer, but the laundry room has electric hookups and space for full size units! The backyard is uniquely shaped, but is huge and there is plenty of space to entertain, play or chill. Fence will be replaced at some point. Full background check required so all applicants must have a SS number. Minimum 1 year lease. Combined gross income must be at least 3x the rent. No evictions. Must maintain renters insurance. Must see property in person before application can be sent. Full background check required so all applicants must have a SS number. Minimum 1 year lease. Combined gross income must be at least 3x the rent. No evictions. Must maintain renters insurance. Must see property in person before application can be sent.

    This property is off market, which means it's not currently listed for sale or rent on Zillow. This may be different from what's available on other websites or public sources.
    Zillow last checked:

    Listing updated:

    Source: Zillow Rentals

    Facts & features

    Interior

    Bedrooms & bathrooms
    • Bedrooms: 3
    • Bathrooms: 2
    • Full bathrooms: 2
    Heating
    • Forced Air
    Cooling
    • Central Air
    Appliances
    • Included: Dishwasher, Microwave, Oven, WD Hookup
    • Laundry: Hookups
    Features
    • WD Hookup
    • Flooring: Tile
    Interior area
    • Total interior livable area: 1,605 sqft

    Property

    Parking
    • Parking features: Attached
    • Has attached garage: Yes
    • Details: Contact manager
    Features
    • Exterior features: Heating system: Forced Air
    Details
    • Parcel number: 126441569010

    Construction

    Type & style
    • Home type: SingleFamily
    • Property subtype: Single Family Residence

    Community & HOA

    Community
    • Deposit fee: $2,075
    • Application fee: $47
    Location
    • Region: Venus

    Financial & listing details

    • Price per square foot: $173/sqft
    • Tax assessed value: $297,059
    • Annual tax amount: $7,436
    • Date on market: 2/11/2026
    • Date available: 02/14/2026
    • Lease term: 1 Year

    Price history

    DateEventPrice
    2/19/2026Listing removed$2,075$1/sqft
    Source: Zillow Rentals Report a problem
    2/11/2026Listed for rent$2,075$1/sqft
    Source: Zillow Rentals Report a problem

    Public tax history

    YearProperty taxesTax assessment
    2025$7,436 +4.6%$297,059
    2024$7,107 -8.8%$297,059 -8.1%
    2023$7,797 +8.1%$323,145 +18.1%
    2022$7,213 +21.3%$273,666 +25%
    2021$5,948 +4.3%$218,849 +11.2%
    2020$5,702 +5.4%$196,849 +5.4%
    2019$5,409 +786.7%$186,744 +833.7%
    2018$610 $20,000
    Find assessor info on the county website

    Neighborhood: 76084

    Nearby schools

    GreatSchools rating
    Get a cash offer in 3 minutes
    Find out how much your home could sell for in as little as 3 minutes with a no-obligation cash offer.
    Estimated market value
    $278,200
    Get a cash offer in 3 minutes
    Find out how much your home could sell for in as little as 3 minutes with a no-obligation cash offer.
    Estimated market value
    $278,200