Skip main navigation
Off market
  • $396,500

    120 S 37th St, Ozark, AR 72949

    6beds
    3,600sqft
    SingleFamily
    Built in 1972
    3 Acres Lot
    $396,500 Zestimate®
    $110/sqft
    $2,602 Estimated rent

    Home value

    $396,500

    $361,000 - $436,000

    $2,602/mo

    Zestimate® history
    Loading
    Loading...

    Owner options

    List your home for rent

    $2,602/mo

    Rent Zestimate®

    Find your next renter with Zillow Rental Manager. Plus, with online applications, you can quickly screen prospective tenants – for free.

    Learn more

    $2,602/mo

    Rent Zestimate®

    Refinance and save

    $1,841/mo

    Est. payment

    Refinancing to a lower rate could help reduce your monthly payments and save thousands over the life of the loan.

    See today's rates

    $1,841/mo

    Est. payment

    Explore your selling options

    Work with a Zillow partner agent

    Leverage their expertise and Zillow's premium Showcase listings to get your home seen by more buyers.

    Get started

    List with your own agent

    Get your home in front of millions of buyers by listing it on Zillow.

    Learn how to do it

    Sell it yourself

    Take full control of how buyers see your home on Zillow by listing For Sale by Owner (FSBO).

    List your home

    What's special

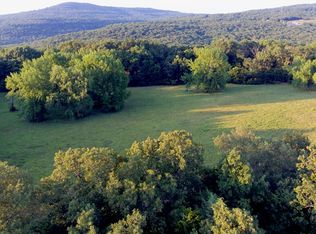
    If you're looking for a place near town, but with a feel of the country, this 3600 square feet house is a must see. The house, yard, and pasture are perfectly maintained and groomed. So much to describe here, it's hard to know where to begin. House has basically 3 living areas...Living Room, Den/Family Room with fireplace, and large Game Room. This house was built for both indoor and outdoor living!Outdoor enjoyment on two balconies with views of the Ozark Mountains, plus two concrete patios. * A unique front patio secluded behind the the retaining wall and privacy fence provides easy access to grilling and outdoor dining or a perfect play area for small children. This is all just steps from the kitchen, outside the sliding doors in the breakfast area. * There is also a concrete patio, downstairs, outside the den. * The concrete driveway at the basement is perfect for an above-the-ground pool, just to the side of this is a graveled and bordered fire-pit area. * One balcony is off the main living room and the other, private balcony, is off the master bedroom. Master bedroom with en-suite bathroom has big walk-in closet, large size whirlpool soaking tub, marble vanity, and shower. The bedroom has sliding doors with vertical blinds, leading to the private balcony.Living room also has sliding doors with vertical blinds opening to a large balcony with stairs to the back yard and the downstairs patio.Dining area off the living room has built-in, lighted, china cabinet with stained glass doors and a crystal chandelier over the table area. Kitchen includes disposal, built-in dishwasher, range, double ovens and built-in spice cabinet. The adjoining breakfast area has two large pantries and Tiffany light over the table area.Upstairs also includes a coat closet, linen closet, bathroom with tub, and two bonus rooms which can also be used as bedrooms. * A library/office with bookshelves on 1.5 walls and a closet. * A large walk-in closet with organizers. Downstairs is basically another complete house with den/family room, two bedrooms, bathroom with shower, game room, and HUGE laundry room which could easily be converted into another kitchen. STORAGE, STORAGE, STORAGE can also be found downstairs...under the stairs closet, large linen closet, built-in shelving in the den, 2 large closets and a pantry in the laundry, and another large closet in the game room. Upstairs and downstairs have separate Heating/AC units. One was installed new in 2016. Outside is a 24' X 30' metal garage/shop with 10' overhead door and electricity. 24' x 40" RV shed/carport with 13' sides. There's approximately 2 acres in open pasture, perfect for a few horses or a couple heads of cattle. This is located only 5 minutes from the courthouse square in Ozark.Directions from the Square: Go west on Commercial Street (Hwy. 64) for 2.25 miles. Take a slight left onto S. 37th St. (Hwy. 219 South). This is the first house on your left: 120 S. 37th St.Sec./Township/Range:33-20-27 & 34-10-27

    This property is off market, which means it's not currently listed for sale or rent on Zillow. This may be different from what's available on other websites or public sources.

    Facts & features

    Interior

    Bedrooms & bathrooms
    • Bedrooms: 6
    • Bathrooms: 4
    • Full bathrooms: 4
    Heating
    • Forced air, Gas
    Cooling
    • Central
    Appliances
    • Included: Dishwasher, Dryer, Freezer, Garbage disposal, Microwave, Range / Oven, Refrigerator, Washer
    Features
    • Flooring: Tile, Hardwood, Laminate
    • Basement: Finished
    • Has fireplace: Yes
    Interior area
    • Total interior livable area: 3,600 sqft

    Property

    Parking
    • Parking features: Carport, Garage - Detached
    Features
    • Exterior features: Vinyl, Brick
    • Has view: Yes
    • View description: Mountain
    Lot
    • Size: 3 Acres
    Details
    • Parcel number: 00104343000

    Construction

    Type & style
    • Home type: SingleFamily
    Materials
    • masonry
    • Foundation: Piers
    • Roof: Other
    Condition
    • Year built: 1972

    Utilities & green energy

    • Sewer: Septic Tank

    Community & neighborhood

    Location
    • Region: Ozark

    Other

    Other facts
    • Construction Type: Site Built
    • Gas Service Type: Natural Gas
    • Water Service Type: City
    • Window Coverings: blinds, Drapes
    • Electric Service Type: Rural
    • Sewer: Septic Tank
    • Termite Contract: Yes
    • Fence: Full Fence
    • Type of Foundation: Slab Foundation
    • Garage: Three Car Garage
    • Number of Levels: 2
    • Patio Type: Concrete Patio
    • Roof: architectural shingles

    Price history

    DateEventPrice
    9/2/2019Sold$267,600+7.3%$74/sqft
    Source: CARMLS #142214 Report a problem
    10/30/2018Price change$249,500-5.8%$69/sqft
    Source: Riverbend Properties LLC #R74922 Report a problem
    12/28/2017Listed for sale$265,000$74/sqft
    Source: Riverbend Properties LLC #R74922 Report a problem

    Public tax history

    YearProperty taxesTax assessment
    2025$1,479 -2.5%$38,570 +3.1%
    2024$1,517 +0.5%$37,416 +4.3%
    2023$1,509 +2.3%$35,862 +4.5%
    2022$1,474 +23.5%$34,308 +4.7%
    2021$1,194 +6.6%$32,754 +5%
    2020$1,120 +0%$31,200
    2019$1,119 +4.9%$31,200
    2018$1,067 $31,200
    2017$1,067 $31,200 +5.5%
    2016$1,067 $29,580
    2015-- $29,580
    2014-- $29,580
    2013-- $29,580 +0.3%
    2012-- $29,500 +4.7%
    2011-- $28,165 +5.5%
    2010$782 +6.7%$26,702 +4.5%
    2009$733 $25,541

    Find assessor info on the county website

    Neighborhood: 72949

    Nearby schools

    GreatSchools rating
    Get pre-qualified for a loan
    At Zillow Home Loans, we can pre-qualify you in as little as 5 minutes with no impact to your credit score.

    An equal housing lender. NMLS #10287.