Skip main navigation
Sold for $235,000
  • $235,000

    120 S Alvin St, Mesick, MI 49668

    2beds
    1,511sqft
    Single Family Residence
    Built in 1999
    6,534 Square Feet Lot
    $224,300 Zestimate®
    $156/sqft
    $2,140 Estimated rent

    Home value

    $224,300

    $213,000 - $236,000

    $2,140/mo

    Zestimate® history
    Loading
    Loading...

    Owner options

    List your home for rent

    $2,140/mo

    Rent Zestimate®

    Find your next renter with Zillow Rental Manager. Plus, with online applications, you can quickly screen prospective tenants – for free.

    Learn more

    $2,140/mo

    Rent Zestimate®

    Refinance and save

    $1,636/mo

    Est. payment

    Refinancing to a lower rate could help reduce your monthly payments and save thousands over the life of the loan.

    See today's rates

    $1,636/mo

    Est. payment

    Explore your selling options

    Work with a Zillow partner agent

    Leverage their expertise and Zillow's premium Showcase listings to get your home seen by more buyers.

    Get started

    List with your own agent

    Get your home in front of millions of buyers by listing it on Zillow.

    Learn how to do it

    Sell it yourself

    Take full control of how buyers see your home on Zillow by listing For Sale by Owner (FSBO).

    List your home

    What's special

    Wood-burning fireplaceCompletely remodeled contemporary homeSoaring ceilingsAbundant natural lightVaulted ceilingsDedicated dining areaLarge windows
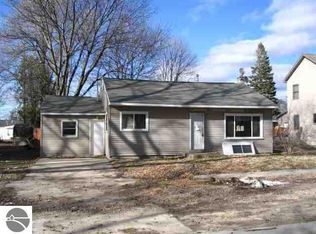
    Completely Remodeled Contemporary Home in the Heart of Mesick! You won’t believe the transformation until you see it! This beautifully remodeled contemporary two-bedroom with a possibility of a 3rd, two-bath home offers an open, inviting layout with vaulted ceilings, abundant natural light, and large windows that create a bright and spacious atmosphere throughout. The expansive living room is the heart of the home, featuring soaring ceilings and a wood-burning fireplace that adds warmth and character. The kitchen offers an abundance of cabinet and counter space, a dedicated dining area, and sliders leading directly to the deck—perfect for morning coffee, grilling, or entertaining guests. The main floor offers convenient laundry and a full bath, while the upper level features a spacious loft sitting area overlooking the main living space and an impressive primary suite complete with its own private bath. The open design and vaulted ceilings give this home a unique contemporary character that is hard to find. A newly converted section of the home adds even more flexibility and living space. Use it as a family room, entertainment area, additional bedroom, home gym, office, or the ultimate man cave. With its own entrance, this space could also be ideal for an in-home business. Located right in the Village of Mesick, you are within easy reach of local shopping, banking, schools, and everyday conveniences. The Mesick school system is just down the road, making the location especially convenient for families. With Cadillac approximately 20 minutes away and Traverse City approximately 35 minutes away, this is an excellent central location for those commuting to either community. Outdoor enthusiasts will love what the Mesick area has to offer, including the Manistee River for kayaking, tubing, and fishing, plus thousands of acres of trails for side-by-sides, ORVs, and snowmobiles.

    Zillow last checked:

    Listing updated:

    Listed by:

    Lindy Benson 231-775-1205,

    REMAX Central 231-775-1205

    Bought with:

    Lindy Benson, 6501278759

    REMAX Central

    Source: NGLRMLS,MLS#: 1950096MLS Logo

    Facts & features

    Interior

    Bedrooms & bathrooms
    • Bedrooms: 2
    • Bathrooms: 2
    • Full bathrooms: 1
    • 3/4 bathrooms: 1
    • Main level bathrooms: 1
    • Main level bedrooms: 1
    Primary bedroom
    • Level: Upper
    • Area: 192.5
    • Dimensions: 11 x 17.5
    Bedroom 2
    • Level: Main
    • Area: 63
    • Dimensions: 7 x 9
    Primary bathroom
    • Features: Private
    Dining room
    • Area: 68.4
    • Dimensions: 7.6 x 9
    Family room
    • Area: 285
    • Dimensions: 15 x 19
    Kitchen
    • Area: 111.36
    • Dimensions: 11.6 x 9.6
    Living room
    • Area: 300
    • Dimensions: 15 x 20
    Heating
    • Forced Air, Propane, Fireplace(s)
    Appliances
    • Included: Refrigerator, Oven/Range, Microwave, Washer, Dryer
    • Laundry: Main Level
    Features
    • Vaulted Ceiling(s), Ceiling Fan(s), Cable TV, High Speed Internet, DSL
    • Basement: Crawl Space
    • Has fireplace: Yes
    • Fireplace features: Gas
    Interior area
    • Total structure area: 1,511
    • Total interior livable area: 1,511 sqft
    • Finished area above ground: 1,511
    • Finished area below ground: 0

    Property

    Parking
    • Parking features: None, Gravel
    Accessibility
    • Accessibility features: None
    Features
    • Levels: Two
    • Stories: 2
    • Patio & porch: Deck, Covered
    • Waterfront features: None
    Lot
    • Size: 6,534 Square Feet
    • Dimensions: 72 x 92
    • Features: Corner Lot, Subdivided
    Details
    • Additional structures: None
    • Parcel number: 2312MV1019A
    • Zoning description: Residential

    Construction

    Type & style
    • Home type: SingleFamily
    • Architectural style: Contemporary
    • Property subtype: Single Family Residence
    Materials
    • Frame, Vinyl Siding
    • Roof: Asphalt
    Condition
    • New construction: No
    • Year built: 1999
    • Major remodel year: 2026

    Utilities & green energy

    • Sewer: Public Sewer
    • Water: Public
    Green energy
    • Energy efficient items: Not Applicable
    • Water conservation: Not Applicable

    Community & HOA

    Community
    • Features: None
    • Subdivision: Village of Mesick
    HOA
    • Services included: None
    Location
    • Region: Mesick

    Financial & listing details

    • Price per square foot: $156/sqft
    • Tax assessed value: $45,641
    • Annual tax amount: $1,889
    • Price range: $235K - $235K
    • Date on market: 9/2/2026
    • Cumulative days on market: 42 days
    • Listing agreement: Exclusive Right Sell
    • Listing terms: Conventional,Cash,FHA,USDA Loan,VA Loan
    • Ownership type: Private Owner
    • Road surface type: Asphalt

    Price history

    DateEventPrice
    10/14/2026Sold$235,000+4.5%$156/sqft
    Source: NGLRMLS #1950096 Report a problem
    9/11/2026Listed for sale$224,900$149/sqft
    Source: NGLRMLS #1950096 Report a problem
    9/10/2026Contingent$224,900$149/sqft
    Source: NGLRMLS #1950096 Report a problem
    9/2/2026Listed for sale$224,900$149/sqft
    Source: NGLRMLS #1950096 Report a problem

    Public tax history

    YearProperty taxesTax assessment
    2025$1,889 +59.3%$113,500 +24.2%
    2024$1,186 +5%$91,400 +14.2%
    2023$1,129 +2.7%$80,000 +37%
    2022$1,100 $58,400 +4.3%
    2021-- $56,000 +9.6%
    2020$2,422 $51,100 +6.5%
    2019-- $48,000 +5.5%
    2018-- $45,500 +0.4%
    2017-- $45,300 +3%
    2016-- $44,000 +22.9%
    2015-- $35,800 -9.8%
    2013-- $39,700 +3.4%
    2012-- $38,400
    2011-- $38,400 -26.9%
    2010-- $52,500
    Find assessor info on the county website

    Neighborhood: 49668

    Nearby schools

    GreatSchools rating
    Schools provided by the listing agent
    • District: Mesick Consolidated Schools

    Source: NGLRMLS. This data may not be complete. We recommend contacting the local school district to confirm school assignments for this home.

    Get pre-qualified for a loan
    At Zillow Home Loans, we can pre-qualify you in as little as 5 minutes with no impact to your credit score.

    An equal housing lender. NMLS #10287.