Skip main navigation
Sold-co-op w/mbr
  • $231,800

    120 S Battin St, Wichita, KS 67218

    2beds
    1,654sqft
    Single Family Onsite Built
    Built in 1936
    8,276.4 Square Feet Lot
    $231,800 Zestimate®
    $140/sqft
    $1,892 Estimated rent

    Home value

    $231,800

    $204,000 - $260,000

    $1,892/mo

    Zestimate® history
    Loading
    Loading...

    Owner options

    List your home for rent

    $1,892/mo

    Rent Zestimate®

    Find your next renter with Zillow Rental Manager. Plus, with online applications, you can quickly screen prospective tenants – for free.

    Learn more

    $1,892/mo

    Rent Zestimate®

    Refinance and save

    $1,214/mo

    Est. payment

    Refinancing to a lower rate could help reduce your monthly payments and save thousands over the life of the loan.

    See today's rates

    $1,214/mo

    Est. payment

    Explore your selling options

    Work with a Zillow partner agent

    Leverage their expertise and Zillow's premium Showcase listings to get your home seen by more buyers.

    Get started

    List with your own agent

    Get your home in front of millions of buyers by listing it on Zillow.

    Learn how to do it

    Sell it yourself

    Take full control of how buyers see your home on Zillow by listing For Sale by Owner (FSBO).

    List your home

    What's special

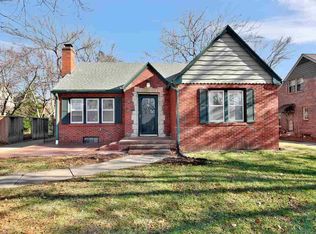
    You will love this Crown Heights charmer! An all brick exterior and new stained front patio welcome you as you walk up to the home. This home has 2 bedrooms and 2 full baths. The living room with hardwood floors is large, welcoming and has a beautiful stone fireplace. Both of the bedrooms are spacious and have great closet space. The updated main bathroom has 2 sinks and there is storage space in the hallway. The kitchen has plenty of cabinet space, a pantry, and a built in wine rack! The refrigerator, dishwasher, oven/range, and microwave all stay! There is eating space in the kitchen, and a formal dining room that has hardwood floors and french doors leading out to the backyard. The basement has a nicely sized family room, full bath, and laundry room. The family room has new carpet and built in shelves and cabinets. This room could be used for entertaining, crafting, storage or so much more! Cozy up with a cup of coffee on the covered back patio and take in the fresh air or watch a movie as these sellers loved to do. You're just down the street from Lincoln Heights Village shopping center and great restaurants including The Hill, II Vicino Pizza, and Wine Dive! This is a great home in a great location with easy highway access to get around town, you do not want to miss out!

    This property is off market, which means it's not currently listed for sale or rent on Zillow. This may be different from what's available on other websites or public sources.

    Zillow last checked:

    Listing updated:

    Listed by:

    Leslie Wessel OFF:316-686-7121,

    J.P. Weigand & Sons

    Bought with:

    John Greenstreet, 00005968

    Source: SCKMLS as distributed by MLS GRID,MLS#: 575385

    Facts & features

    Interior

    Bedrooms & bathrooms
    • Bedrooms: 2
    • Bathrooms: 2
    • Full bathrooms: 2
    Primary bedroom
    • Description: Wood
    • Level: Main
    • Area: 180
    • Dimensions: 15x12
    Bedroom
    • Description: Wood
    • Level: Main
    • Area: 156
    • Dimensions: 13x12
    Dining room
    • Description: Wood
    • Level: Main
    • Area: 144
    • Dimensions: 12x12
    Family room
    • Description: Carpet
    • Level: Lower
    • Area: 234
    • Dimensions: 18x13
    Kitchen
    • Description: Wood
    • Level: Main
    • Area: 132
    • Dimensions: 12x11
    Laundry
    • Description: Concrete
    • Level: Lower
    • Area: 144
    • Dimensions: 12x12
    Living room
    • Description: Wood
    • Level: Main
    • Area: 280
    • Dimensions: 14x20
    Heating
    • Forced Air, Natural Gas
    Cooling
    • Central Air, Electric
    Appliances
    • Included: Dishwasher, Microwave, Refrigerator, Range, Humidifier
    • Laundry: In Basement, Laundry Room
    Features
    • Ceiling Fan(s)
    • Flooring: Hardwood, Laminate
    • Windows: Window Coverings-Part
    • Basement: Partially Finished
    • Number of fireplaces: 1
    • Fireplace features: One, Two, Living Room, Rec Room/Den, Wood Burning, Decorative, Glass Doors
    Interior area
    • Total interior livable area: 1,654 sqft
    • Finished area above ground: 1,304
    • Finished area below ground: 350

    Property

    Parking
    • Total spaces: 2
    • Parking features: Detached, Garage Door Opener, Oversized
    • Garage spaces: 2
    Features
    • Levels: One
    • Stories: 1
    • Patio & porch: Patio, Covered
    • Exterior features: Guttering - ALL
    • Fencing: Wood
    Lot
    • Size: 8,276 sqft
    • Features: Standard
    Details
    • Parcel number: 201731262403201005.00

    Construction

    Type & style
    • Home type: SingleFamily
    • Architectural style: Ranch,Traditional,Tudor
    • Property subtype: Single Family Onsite Built
    Materials
    • Brick
    • Foundation: Full, No Egress Window(s)
    • Roof: Composition
    Condition
    • Year built: 1936

    Utilities & green energy

    • Gas: Natural Gas Available
    • Utilities for property: Sewer Available, Natural Gas Available, Public

    Community & neighborhood

    Community
    • Community features: Sidewalks
    Location
    • Region: Wichita
    • Subdivision: CROWN HEIGHTS

    HOA & financial

    HOA
    • Has HOA: No

    Other

    Other facts
    • Ownership: Individual
    • Road surface type: Paved

    Price history

    Price history is unavailable.

    Public tax history

    Tax history is unavailable.

    Neighborhood: Crown Heights South

    Nearby schools

    GreatSchools rating
    Schools provided by the listing agent
    • Elementary: Hyde
    • Middle: Robinson
    • High: East

    Source: SCKMLS as distributed by MLS GRID. This data may not be complete. We recommend contacting the local school district to confirm school assignments for this home.

    Get pre-qualified for a loan
    At Zillow Home Loans, we can pre-qualify you in as little as 5 minutes with no impact to your credit score.

    An equal housing lender. NMLS #10287.

    Sell for more on Zillow
    Get a Zillow Showcase℠ listing at no additional cost and you could sell for .
    $231,800
    2% more
    +$4,636
    With Zillow Showcase(estimated)
    $236,436