Skip main navigation
Sold
  • $670,000

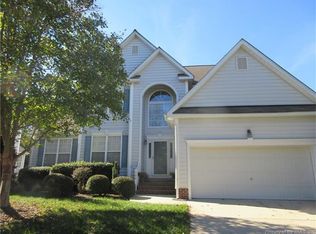
    120 S Benjamin Howell St, Williamsburg, VA 23188

    6beds
    3,600sqft
    Single Family Residence
    Built in 2004
    0.25 Acres Lot
    $670,100 Zestimate®
    $186/sqft
    $3,651 Estimated rent

    Home value

    $670,100

    $616,000 - $724,000

    $3,651/mo

    Zestimate® history
    Loading
    Loading...

    Owner options

    List your home for rent

    $3,651/mo

    Rent Zestimate®

    Find your next renter with Zillow Rental Manager. Plus, with online applications, you can quickly screen prospective tenants – for free.

    Learn more

    $3,651/mo

    Rent Zestimate®

    Refinance and save

    $3,911/mo

    Est. payment

    Refinancing to a lower rate could help reduce your monthly payments and save thousands over the life of the loan.

    See today's rates

    $3,911/mo

    Est. payment

    Explore your selling options

    Work with a Zillow partner agent

    Leverage their expertise and Zillow's premium Showcase listings to get your home seen by more buyers.

    Get started

    List with your own agent

    Get your home in front of millions of buyers by listing it on Zillow.

    Learn how to do it

    Sell it yourself

    Take full control of how buyers see your home on Zillow by listing For Sale by Owner (FSBO).

    List your home

    What's special

    Spacious resort like havenMain floor primary suiteScreen porchDeck areaGrand staircaseGinormous bar areaHard wood floors
    Prepare to be WOWED! The Randolf model is the biggest and most adaptable floor plan ever built in Powhatan Woods! Gleaming hard wood floors invite you into a spacious resort like haven! Spacious Living Room, Dining Room and a grand staircase greet you; then around the corner a living area we all wish for! Fireplace for inviting relaxation around the TV…Ginormous bar area promotes a kitchen space for eating and engaging conversation while meals, cookies etc are prepared on the miles of counterspace! A Main Floor primary suite with newly renovated walk in shower, dual vanities and Closets; additional Primary suite on the 2nd floor too with a WI 7 x 18 closet! A total of 5 or 6 beds…6th bedroom could be a bonus room. Nicely situated on a private lot backing to natural woods you can peacefully enjoy your screen porch and deck area. Don’t forget to check out community amenities too…pool club house etc!

    Zillow last checked:

    Listing updated:

    Listed by:

    Elaine Roberto,

    Liz Moore & Associates LLC 757-645-4106

    Bought with:

    Kayla Jones

    Long & Foster Real Estate Inc.

    Source: REIN Inc.,MLS#: 10583260MLS Logo

    Facts & features

    Interior

    Bedrooms & bathrooms
    • Bedrooms: 6
    • Bathrooms: 4
    • Full bathrooms: 3
    • 1/2 bathrooms: 1
    Primary bedroom
    • Level: First
    Heating
    • Forced Air, Natural Gas, Zoned
    Cooling
    • Central Air
    Appliances
    • Included: Dishwasher, Dryer, Microwave, Gas Range, Refrigerator, Washer, Gas Water Heater
    • Laundry: Dryer Hookup, Washer Hookup
    Features
    • Dual Entry Bath (Br & Hall), Primary Sink-Double, Walk-In Closet(s), Ceiling Fan(s), Pantry
    • Flooring: Carpet, Ceramic Tile, Wood
    • Windows: Window Treatments
    • Basement: Crawl Space
    • Attic: Walk-In
    • Number of fireplaces: 1
    • Fireplace features: Fireplace Gas-natural
    Interior area
    • Total interior livable area: 3,600 sqft

    Property

    Parking
    • Total spaces: 2
    • Parking features: Garage Att 2 Car, Oversized, Off Street, Driveway, Garage Door Opener
    • Attached garage spaces: 2
    • Has uncovered spaces: Yes
    Features
    • Stories: 2
    • Patio & porch: Screened Porch
    • Exterior features: Inground Sprinkler, Irrigation Control
    • Pool features: None, Association
    • Fencing: Privacy,Fenced
    • Has view: Yes
    • View description: Trees/Woods
    • Waterfront features: Not Waterfront
    Lot
    • Size: 0.25 Acres
    Details
    • Parcel number: 3741200086
    • Zoning: R4
    • Other equipment: Attic Fan

    Construction

    Type & style
    • Home type: SingleFamily
    • Architectural style: Transitional
    • Property subtype: Single Family Residence
    Materials
    • Vinyl Siding
    • Roof: Asphalt Shingle
    Condition
    • New construction: No
    • Year built: 2004

    Utilities & green energy

    • Sewer: City/County
    • Water: City/County

    Community & neighborhood

    Location
    • Region: Williamsburg
    • Subdivision: Powhatan Secondary Jcc

    HOA & financial

    HOA
    • Has HOA: Yes
    • HOA fee: $42 monthly
    • Amenities included: Playground, Pool, Tennis Court(s)

    Price history

    Price history is unavailable.

    Public tax history

    YearProperty taxesTax assessment
    2025$4,982 +7.6%$600,300 +7.6%
    2024$4,632 +25.7%$558,100 +25.7%
    2023$3,686 $444,100
    2022$3,686 +8.5%$444,100 +9.8%
    2021$3,396 $404,300
    2020$3,396 +1.3%$404,300 +1.3%
    2019$3,354 +2.5%$399,300 +2.5%
    2017$3,272 +108.7%$389,500
    2016$1,567 $389,500 +4.4%
    2015$1,567 $373,200
    2014-- $373,200
    2013-- $373,200
    2012-- $373,200 -7.6%
    2011-- $403,900
    2010-- $403,900
    2009-- $403,900
    2008-- --
    2007-- --
    2005-- --
    2004-- --
    2003-- --

    Find assessor info on the county website

    Neighborhood: 23188

    Nearby schools

    GreatSchools rating
    Schools provided by the listing agent
    • Elementary: Matoaka Elementary
    • Middle: James Blair Middle
    • High: Jamestown

    Source: REIN Inc.. This data may not be complete. We recommend contacting the local school district to confirm school assignments for this home.

    Get pre-qualified for a loan
    At Zillow Home Loans, we can pre-qualify you in as little as 5 minutes with no impact to your credit score.

    An equal housing lender. NMLS #10287.

    Sell for more on Zillow
    Get a Zillow Showcase℠ listing at no additional cost and you could sell for .
    $670,100
    2% more
    +$13,402
    With Zillow Showcase(estimated)
    $683,502