Skip main navigation
Off market
  • Price Unknown

    120 S Clark Ave #A, Tampa, FL 33609

    3beds
    2,462sqft
    Apartment
    Built in ----
    -- sqft lot
    $-- Zestimate®
    $--/sqft
    $6,052 Estimated rent

    Home value

    Not available

    Estimated sales range

    Not available

    $6,052/mo

    Zestimate® history
    Loading
    Loading...

    Owner options

    List your home for rent

    $6,052/mo

    Rent Zestimate®

    Find your next renter with Zillow Rental Manager. Plus, with online applications, you can quickly screen prospective tenants – for free.

    Learn more

    $6,052/mo

    Rent Zestimate®

    Refinance and save

    Refinancing to a lower rate could help reduce your monthly payments and save thousands over the life of the loan.

    See today's rates

    Explore your selling options

    Work with a Zillow partner agent

    Leverage their expertise and Zillow's premium Showcase listings to get your home seen by more buyers.

    Get started

    List with your own agent

    Get your home in front of millions of buyers by listing it on Zillow.

    Learn how to do it

    Sell it yourself

    Take full control of how buyers see your home on Zillow by listing For Sale by Owner (FSBO).

    List your home

    What's special

    Pool homeTwo-car garageSpacious laundry roomRefinished poolLush greeneryBrand-new quartz countertopsModern shaker cabinets

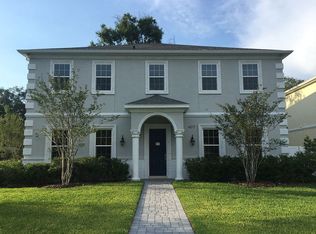
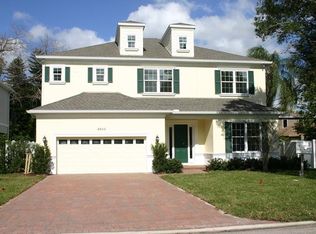
    Rare find! Welcome to this beautiful and spacious 3-bedroom, 2.5-bathroom POOL home, located in the highly desirable and family-friendly Swann Estates one of Tampa's safest neighborhoods. Zoned for top-rated schools: Grady Elementary, Coleman Middle, and Plant High, this home offers exceptional living in a prime location. Location Perks: Minutes to shopping, dining, top beaches, and entertainment Close to Tampa International Airport, Port Tampa, and major highways Quick access to everything Tampa has to offer Rental Details: First month's rent, last month's rent, and security deposit due at signing Renters insurance required Tenants responsible for utilities Main Level Features: Step inside to find refinished hardwood flooring that flows seamlessly through the open-concept living area. Ideal for entertaining, the main level offers a formal dining room, a welcoming living room, and a multifunctional room (family room/office/gym) that opens to a private outdoor oasis. A conveniently located guest bathroom on the main level adds comfort and accessibility for visitors. Chef's Kitchen: The kitchen is a chef's dream, featuring modern shaker cabinets, brand-new quartz countertops, and plenty of prep space. Upstairs Living: Upstairs, you'll find generously sized 2 bedrooms offering peace and privacy. A spacious laundry room adds convenience, while the huge primary suite is a true retreat, boasting a large bathroom and a walk-in closet. Two full baths in second floor. Outdoor Paradise: Step outside to a fully fenced backyard with a refinished pool, surrounded by lush greenery perfect for relaxing or entertaining. The beautifully landscaped, low-maintenance yard makes outdoor living easy and enjoyable. Garage and surrounding: Home's unique positioning set back from the street offers seclusion and a long driveway with ample parking. In addition, enjoy generously sized two-car garage that provides plenty of space for vehicles, storage, or a home workshop. Call now to schedule your private showing and make this stunning home yours. Discounted price for 24+ months lease. Unfurnished.

    This property is off market, which means it's not currently listed for sale or rent on Zillow. This may be different from what's available on other websites or public sources.

    Zillow last checked:

    Listing updated:

    Source: Zillow Rentals

    Facts & features

    Interior

    Bedrooms & bathrooms
    • Bedrooms: 3
    • Bathrooms: 3
    • Full bathrooms: 2
    • 1/2 bathrooms: 1
    Cooling
    • Central Air
    Appliances
    • Included: Dishwasher, Dryer, Microwave, Oven, Refrigerator, Washer
    • Laundry: In Unit
    Features
    • Walk In Closet
    • Flooring: Hardwood
    Interior area
    • Total interior livable area: 2,462 sqft

    Property

    Parking
    • Parking features: Attached
    • Has attached garage: Yes
    • Details: Contact manager
    Features
    • Exterior features: Ample driveway, Best schools, Close to amenities, Lawn, Safe neighborhood, Spacious house, Walk In Closet

    Construction

    Type & style
    • Home type: Apartment
    • Property subtype: Apartment

    Community & HOA

    Community
    • Features: Pool
    • Deposit fee: $3,000
    HOA
    • Amenities included: Pool
    Location
    • Region: Tampa

    Financial & listing details

    • Date on market: 6/11/2025
    • Date available: 06/16/2025
    • Lease term: 1 Year

    Price history

    Price history is unavailable.

    Public tax history

    Tax history is unavailable.

    Neighborhood: Swann Estates

    Nearby schools

    GreatSchools rating