Skip main navigation
Off market
  • $3,545,400

    120 S Clermont St, Denver, CO 80246

    6beds
    8,193sqft
    SingleFamily
    Built in 1988
    0.26 Acres Lot
    $3,545,400 Zestimate®
    $433/sqft
    $6,157 Estimated rent

    Home value

    $3,545,400

    $3.19M - $3.97M

    $6,157/mo

    Zestimate® history
    Loading
    Loading...

    Owner options

    List your home for rent

    $6,157/mo

    Rent Zestimate®

    Find your next renter with Zillow Rental Manager. Plus, with online applications, you can quickly screen prospective tenants – for free.

    Learn more

    $6,157/mo

    Rent Zestimate®

    Refinance and save

    $21,559/mo

    Est. payment

    Refinancing to a lower rate could help reduce your monthly payments and save thousands over the life of the loan.

    See today's rates

    $21,559/mo

    Est. payment

    Explore your selling options

    Work with a Zillow partner agent

    Leverage their expertise and Zillow's premium Showcase listings to get your home seen by more buyers.

    Get started

    List with your own agent

    Get your home in front of millions of buyers by listing it on Zillow.

    Learn how to do it

    Sell it yourself

    Take full control of how buyers see your home on Zillow by listing For Sale by Owner (FSBO).

    List your home

    What's special

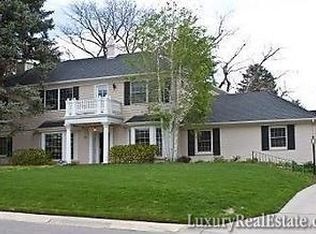
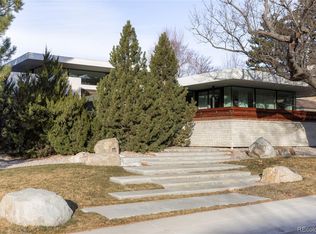
    The home as a sanctuary is more meaningful now more than ever, and that sentiment holds true throughout this thoughtfully remodeled Hilltop home. Located in one of Denver's most sought-after neighborhoods, this home was masterfully designed. The formal living room is stately, yet approachable, with crown molding, wet-bar, wine cooler, gas-fireplace, and sliding doors that open up to the enviable front patio. At the hearth of the home is the dining room with impressive floor-to-ceiling built-in bookshelves, stunning chandelier, and it opens to the family room making it perfect for both everyday living and entertaining. The kitchen has a modern aesthetic and features a Thermador appliance package with dual ovens, dual dishwashers, prep-sink, a stunning quartz waterfall island with bar-top seating for five, under-cabinet lighting, and enormous cabinet and counter space. 7" wide plank oak hardwoods and massive skylights throughout the home punctuate the elegant and approachable design choices. The in-home elevator can usher you to the master suite which was designed to be an escape from the outside world. It features an expansive private sitting-room with vaulted ceilings, private balcony, an adjacent small den or workout room, as well as a hidden retreat room that has to be seen to be believed. The spa-like 5-piece master bath includes a walk-in rain shower, luxurious soaking tub, heated towel racks, his-and-her vanities with quartz waterfall counters, and a walk-in closet that's reminiscent of the finest bespoke retailers. All of the upper guest bedrooms have their own private outdoor spaces as well as their own en-suite baths. Downstairs there are 9ft ceilings, a large rec-room with built-in wet-bar and two wine coolers, an open great room, two more bedrooms, three baths, and plenty of storage space. Outdoor living spaces contribute to the sense of serenity and the backyard provides multiple areas for gathering. A 3-car attached garage completes the home's offerings.

    This property is off market, which means it's not currently listed for sale or rent on Zillow. This may be different from what's available on other websites or public sources.
    Facts & features

    Interior

    Bedrooms & bathrooms
    • Bedrooms: 6
    • Bathrooms: 9
    • Full bathrooms: 6
    • 1/2 bathrooms: 3
    Heating
    • Gas
    Cooling
    • Central
    Appliances
    • Included: Dishwasher, Freezer, Garbage disposal, Microwave, Range / Oven, Refrigerator
    • Laundry: Sink
    Features
    • Wet Bar, Elevator, Kitchen Island, Walk-In Closet(s), Vaulted Ceiling(s), Built-in Features, Entrance Foyer, Open Floorplan, Quartz Counters, Master Suite, Five Piece Bath, Smoke Free
    • Flooring: Tile, Carpet, Hardwood
    • Windows: Double Pane Windows, Skylight(s)
    • Basement: Finished
    • Has fireplace: Yes
    • Fireplace features: Family Room, Living Room
    Interior area
    • Total interior livable area: 8,193 sqft
    • Finished area below ground: 1995.00

    Property

    Parking
    • Total spaces: 3
    • Parking features: Garage - Attached
    Features
    • Patio & porch: Patio, Covered, Front Porch
    • Exterior features: Stucco
    • Fencing: Full
    Lot
    • Size: 0.26 Acres
    • Features: Level, Landscaped, Sprinklers In Front, Sprinklers In Rear
    Details
    • Parcel number: 0607319003000
    • Zoning description: E-SU-G

    Construction

    Type & style
    • Home type: SingleFamily
    Materials
    • Roof: Tile
    Condition
    • Year built: 1988

    Community & HOA

    Community
    • Security: Security System, Smoke Detector(s)
    Location
    • Region: Denver

    Financial & listing details

    • Price per square foot: $433/sqft
    • Tax assessed value: $3,534,400
    • Annual tax amount: $18,064

    Price history

    DateEventPrice
    8/4/2020Sold$2,800,000-5.1%$342/sqft
    Source: Agent Provided Report a problem
    6/22/2020Pending sale$2,950,000$360/sqft
    Source: Liv Sotheby's International Realty #7975793 Report a problem
    5/28/2020Listed for sale$2,950,000+100.6%$360/sqft
    Source: Liv Sotheby's International Realty #7975793 Report a problem
    3/12/2019Sold$1,470,356-5.1%$179/sqft
    Source: Public Record Report a problem
    2/14/2019Pending sale$1,549,000$189/sqft
    Source: RE/MAX ALLIANCE #7452452 Report a problem
    2/4/2019Listed for sale$1,549,000-17.4%$189/sqft
    Source: RE/MAX ALLIANCE #7452452 Report a problem
    12/4/2018Listing removed$1,875,000$229/sqft
    Source: RE/MAX Alliance Central #7452452 Report a problem
    11/16/2018Listed for sale$1,875,000$229/sqft
    Source: RE/MAX ALLIANCE #7452452 Report a problem

    Public tax history

    YearProperty taxesTax assessment
    2024$18,064 +29.6%$233,120 -2.1%
    2023$13,934 +3.6%$238,080 +35.9%
    2022$13,449 +69%$175,210 -2.8%
    2021$7,957 +10.2%$180,240 +68.1%
    2020$7,219 +9.7%$107,250 -14.1%
    2019$6,582 $124,798 +35.2%
    2018$6,582 +0.3%$92,280
    2017$6,563 -14%$92,280 -12.7%
    2016$7,634 +30.1%$105,670
    2015$5,869 0%$105,670 +34.4%
    2014$5,871 -17.6%$78,620
    2013$7,123 +17.9%$78,620 -7.2%
    2012$6,042 -9%$84,730
    2011$6,642 +2.2%$84,730 -15.1%
    2010$6,498 -5%$99,750
    2009$6,839 -0.2%$99,750 -2.6%
    2008$6,851 +9.5%$102,410 -3%
    2007$6,258 +1.1%$105,600 +13%
    2006$6,188 +2.8%$93,470
    2005$6,020 -0.6%$93,470 -14.7%
    2003$6,058 +1.9%$109,630 +8.3%
    2002$5,946 $101,210 +24.8%
    2001-- $81,090
    Find assessor info on the county website

    Neighborhood: Hilltop

    Nearby schools

    GreatSchools rating
    Schools provided by the listing agent
    • Elementary: Carson
    • Middle: Hill
    • High: George Washington
    • District: Denver 1

    Source: The MLS. This data may not be complete. We recommend contacting the local school district to confirm school assignments for this home.

    Get a cash offer in 3 minutes
    Find out how much your home could sell for in as little as 3 minutes with a no-obligation cash offer.
    Estimated market value
    $3,545,400
    Get a cash offer in 3 minutes
    Find out how much your home could sell for in as little as 3 minutes with a no-obligation cash offer.
    Estimated market value
    $3,545,400