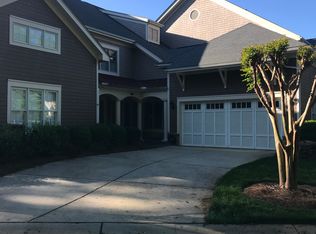
AMAZING VIEWS, AMAZING TOWNHOME W 4 BEDS, 3.5 BATHS, THREE COVERED PORCHES, TOTALLY UPDATED KITCHEN, WOOD FLOORS, CABINETS, PLANTATION SHUTTERS THRU OUT, MEDIA ROOM (FURNITURE CONVEYS), NEW STACK STONE 2 SIDED GAS FIREPLACE, QUARTZ & GRANITE COUNTERS, NEW BACKSPLASH, TONS OF BUILT INS IN GARAGE FOR STORAGE, PRIMARY ENSUITE ON MAIN W NEW COFFERED CEILINGS, JETTED DEEP TUBS & GLASS SHOWERS IN PRIMARIES, PRIVATE WATER CLOSETS, EXIT TO PORCH,CABINETS PAINTED IN KIT, NEW ICE MAKER & BEVERAGE FRIDGE, WINDOW SEAT W STORAGE, NEW WOOD FLOORS, CHARLESTON SHUTTERS THRU OUT, RENTED SLIP CAN BE ATTAINABLE, 2 CAR GARAGE, KEY PAD, ALL STAINLESS APPLIANCES IN KITCHEN, STACKABLE WASHER/DRYER POSS CAN CONVEY, UPPER LEVEL HAS LARGE AREA FOR POOL TABLE/GAMES, 2ND PRIMARY ENSUITE ON UPPER LEVEL, WALK IN CLOSETS, BOTH PRIMARY ENSUITE BED ROOMS HAVE JETTED TUBS AND SEPERATE SHOWERS...COMMUNITY BOAST SALT WATER POOL, HOT TUB, COMMUNITY DOCK AREA, SANDY BEACH, STREET LIGHTS, LUSH GROUNDS & MATURE LANDSCAPING.
Closed
$1,950,000
120 S Cove Key Ln, Mooresville, NC 28117
4beds
3,918sqft
Condominium
Built in 2005
-- sqft lot
$1,985,800 Zestimate®
$498/sqft
$3,833 Estimated rent
Home value
$1,985,800
$1.81M - $2.18M
$3,833/mo
Zestimate® history
Owner options
List your home for rent
$3,833/mo
Rent Zestimate®
Find your next renter with Zillow Rental Manager. Plus, with online applications, you can quickly screen prospective tenants – for free.
$3,833/mo
Rent Zestimate®
Refinance and save
$12,781/mo
Est. payment
Refinancing to a lower rate could help reduce your monthly payments and save thousands over the life of the loan.
$12,781/mo
Est. payment
Explore your selling options
Work with a Zillow partner agent
Leverage their expertise and Zillow's premium Showcase listings to get your home seen by more buyers.
Get startedList with your own agent
Get your home in front of millions of buyers by listing it on Zillow.
Learn how to do itSell it yourself
Take full control of how buyers see your home on Zillow by listing For Sale by Owner (FSBO).
List your homeWhat's special
Sandy beachGas fireplaceCovered porchesHot tubCoffered ceilingsWood floorsCommunity dock area
Zillow last checked:
Listing updated:
Listed by:
Tracy Cromie tracy@mooresvillerealty.com,
Mooresville Realty LLC
Bought with:
Christy Walker
Keller Williams Lake Norman
Source: Canopy MLS as distributed by MLS GRID,MLS#: 4181541
Facts & features
Interior
Bedrooms & bathrooms
- Bedrooms: 4
- Bathrooms: 4
- Full bathrooms: 3
- 1/2 bathrooms: 1
- Main level bedrooms: 1
Primary bedroom
- Level: Main
Primary bedroom
- Level: Main
Bedroom s
- Level: Upper
Bedroom s
- Level: Upper
Bedroom s
- Level: Upper
Bedroom s
- Level: Upper
Bedroom s
- Level: Upper
Bedroom s
- Level: Upper
Bathroom half
- Level: Main
Bathroom full
- Level: Upper
Bathroom full
- Level: Upper
Bathroom half
- Level: Main
Bathroom full
- Level: Upper
Bathroom full
- Level: Upper
Breakfast
- Level: Main
Breakfast
- Level: Main
Dining area
- Level: Main
Dining area
- Level: Main
Great room
- Level: Main
Great room
- Level: Main
Kitchen
- Level: Main
Kitchen
- Level: Main
Laundry
- Level: Upper
Laundry
- Level: Upper
Library
- Level: Main
Library
- Level: Main
Media room
- Level: Upper
Media room
- Level: Upper
Other
- Level: Main
Other
- Level: Main
Office
- Level: Main
Office
- Level: Main
Recreation room
- Level: Upper
Recreation room
- Level: Upper
Study
- Level: Upper
Study
- Level: Upper
Heating
- Central, Electric, Forced Air
Cooling
- Central Air
Appliances
- Included: Bar Fridge, Dishwasher, Disposal, Double Oven, Gas Cooktop, Microwave, Refrigerator with Ice Maker, Warming Drawer, Wine Refrigerator
- Laundry: Electric Dryer Hookup, Mud Room, Main Level, Upper Level, Other
Features
- Breakfast Bar, Built-in Features, Kitchen Island, Open Floorplan, Pantry, Walk-In Closet(s), Wet Bar, Whirlpool
- Flooring: Carpet, Tile, Wood
- Windows: Insulated Windows, Window Treatments
- Has basement: No
- Fireplace features: Gas, Gas Log, Gas Starter, Gas Unvented, Great Room, See Through
Interior area
- Total structure area: 3,918
- Total interior livable area: 3,918 sqft
- Finished area above ground: 3,918
- Finished area below ground: 0
Property
Parking
- Total spaces: 3
- Parking features: Driveway, Attached Garage, Garage Door Opener, Keypad Entry, Parking Space(s), Garage on Main Level
- Attached garage spaces: 2
- Uncovered spaces: 1
- Details: TWO CAR GARAGE ATTACHED
Features
- Levels: Two
- Stories: 2
- Entry location: Main
- Patio & porch: Covered, Front Porch, Rear Porch, Terrace
- Exterior features: Lawn Maintenance, Storage
- Pool features: Community, Fenced, In Ground
- Has view: Yes
- View description: Long Range, Water
- Has water view: Yes
- Water view: Water
- Waterfront features: Beach - Public, Boat Slip – Community, Dock, Waterfront
- Body of water: Lake Norman
Lot
- Size: 0.05 Acres
- Features: End Unit, Green Area, Level, Wooded
Details
- Parcel number: 4644496668.104
- Zoning: NMX
- Special conditions: Standard
Construction
Type & style
- Home type: Condo
- Architectural style: Traditional,Transitional
- Property subtype: Condominium
Materials
- Hardboard Siding, Stone, Wood
- Foundation: Slab
- Roof: Composition
Condition
- New construction: No
- Year built: 2005
Utilities & green energy
- Sewer: Other - See Remarks
- Water: Community Well
- Utilities for property: Cable Available, Underground Power Lines, Underground Utilities
Community & HOA
Community
- Features: Sidewalks, Street Lights, Lake Access
- Security: Carbon Monoxide Detector(s), Security System, Smoke Detector(s)
- Subdivision: Cove Key
HOA
- Has HOA: Yes
- HOA fee: $1,290 monthly
- HOA name: ASSOCIATION MGMT LOGISTICS
- HOA phone: 980-294-6787
Location
- Region: Mooresville
Financial & listing details
- Price per square foot: $498/sqft
- Tax assessed value: $1,355,410
- Annual tax amount: $8,057
- Date on market: 9/13/2024
- Cumulative days on market: 45 days
- Listing terms: Cash,Conventional
- Road surface type: Concrete, Paved
Price history
| Date | Event | Price |
|---|---|---|
| 1/10/2025 | Sold | $1,950,000$498/sqft |
Source:  Canopy MLS as distributed by MLS GRID #4181541 Report a problem Canopy MLS as distributed by MLS GRID #4181541 Report a problem | ||
| 10/2/2024 | Price change | $1,950,000-11.4%$498/sqft |
Source: Canopy MLS as distributed by MLS GRID #4181541 Report a problem | ||
| 9/13/2024 | Listed for sale | $2,200,000+89.7%$562/sqft |
Source: Canopy MLS as distributed by MLS GRID #4181541 Report a problem | ||
| 7/28/2018 | Sold | $1,160,000-2.9%$296/sqft |
Source: Canopy MLS as distributed by MLS GRID #3397141 Report a problem | ||
| 6/30/2018 | Pending sale | $1,195,000$305/sqft |
Source: United Brokers Ltd #3397141 Report a problem | ||
| 5/18/2018 | Listed for sale | $1,195,000$305/sqft |
Source: Owner Report a problem | ||
Public tax history
| Year | Property taxes | Tax assessment |
|---|---|---|
| 2025 | $8,057 | $1,355,410 |
| 2024 | $8,057 -10.9% | $1,355,410 |
| 2023 | $9,042 +32.5% | $1,355,410 +25.8% |
| 2022 | $6,823 +0.1% | $1,077,800 |
| 2021 | $6,819 +1.1% | $1,077,800 +1.1% |
| 2020 | $6,746 +5% | $1,066,190 |
| 2019 | $6,426 +39% | $1,066,190 +37% |
| 2018 | $4,624 | $778,130 |
| 2017 | $4,624 +0.8% | $778,130 |
| 2016 | $4,585 | $778,130 |
| 2015 | $4,585 +8.3% | $778,130 -0.8% |
| 2014 | $4,232 | $784,040 |
| 2013 | -- | $784,040 |
| 2012 | -- | $784,040 -2.5% |
| 2011 | -- | $803,940 +4.7% |
| 2010 | -- | $767,610 |
| 2009 | -- | $767,610 |
| 2008 | -- | $767,610 |
| 2007 | -- | $767,610 +96.9% |
| 2006 | -- | $389,940 |
Find assessor info on the county website
Neighborhood: 28117
Nearby homes
- $1,489,7003 bd4 ba3k sqft122 S Cove Key Ln, Mooresville, NC 28117Off Market
- $1,564,4004 bd4 ba3.3k sqft112 S Cove Key Ln, Mooresville, NC 28117Off Market

- $2,375,0004 bd4 ba3.8k sqft124 S Cove Key Ln, Mooresville, NC 28117Sold

- $---- bd-- ba-- sqft124 S Cove Key Ln #L-S2, Mooresville, NC 28117Off Market
- $1,096,9003 bd2 ba2k sqft110 S Cove Key Ln, Mooresville, NC 28117Off Market
- $1,556,4003 bd3 ba3.3k sqft108 S Cove Key Ln, Mooresville, NC 28117Off Market
- $1,295,6003 bd-- ba2k sqft106 S Cove Key Ln, Mooresville, NC 28117Off Market
- $1,433,2003 bd3 ba2.9k sqft104 S Cove Key Ln, Mooresville, NC 28117Off Market
Nearby schools
GreatSchools rating
- 4/10Coddle Creek Elementary SchoolGrades: PK-5Distance: 3.1 mi
- 6/10Woodland Heights MiddleGrades: 6-8Distance: 4.6 mi
- 7/10Lake Norman High SchoolGrades: 9-12Distance: 5.6 mi
Schools provided by the listing agent
- Elementary: Coddle Creek
- Middle: Brawley
- High: Lake Norman
Source: Canopy MLS as distributed by MLS GRID. This data may not be complete. We recommend contacting the local school district to confirm school assignments for this home.
Get a cash offer in 3 minutes
Find out how much your home could sell for in as little as 3 minutes with a no-obligation cash offer.
Estimated market value
$1,985,800
Get a cash offer in 3 minutes
Find out how much your home could sell for in as little as 3 minutes with a no-obligation cash offer.
Estimated market value
$1,985,800
- North Carolina
- Iredell County
- Mooresville
- 28117
- 120 S Cove Key Ln
Nearby cities
Nearby zip codes
Other Mooresville Topics
