Welcome to 120 S. Fairlane - an inviting haven on a quiet, tree-lined street, just steps from Edison & Sandburg schools, town, train, shopping, and expressways. This charming, meticulously maintained home offers thoughtful updates, a unique modern floor plan and outstanding natural light throughout. You're welcomed into a bright living room featuring a vaulted ceiling, new custom staircase, new front window, and an open flow into the oversized dining room. Gorgeous hardwood floors. The entryway mudroom area has been opened to include a bench, hooks, and added storage-plus this model offers the convenience of direct access from the attached garage into the home. The updated kitchen has been opened to the dining and living rooms and features a new breakfast bar (with hidden storage beneath), decorative wall molding, a wine rack, yard-facing bay window, freshly painted cabinets, new stainless steel appliances, Corian countertops, and a stylish tile backsplash. A rare feature for this Brynhaven model: an added family room off the kitchen with a vaulted ceiling, lots of window light, new fireplace, and new sliders leading out to the patio. This level also includes the home's 4th bedroom and a full bath with new flooring and vanity-an ideal space for a first-floor primary suite, office, in-law arrangement, playroom, or teen retreat. The 3 bedrooms have ceiling fans, hardwood floors, good closet space, a linen closet, updated full bath with skylight & one bedroom with newly added wall moulding for a refined touch. The lower level offers a spacious rec room with newer carpet and full-size windows, providing room for large furniture and multiple uses. The lower-level full bath is completely new and includes a walk-in shower. There is also a laundry/storage room and a concrete-floored crawl space for excellent additional storage. Many new light fixtures & all new window treatments. To top off this perfect home is a new roof & siding ('23), furnace ('20), central air ('25) & hot water heater ('23). All gutter/downspouts are directed underground. There is an attached garage with a door to the house and yard & a concrete driveway that fits 2 cars side by side. Outside, enjoy summers on the large concrete patio overlooking the expansive, yard with plenty of green space for recreation and relaxation. This move-in-ready home combines comfort, convenience, and exceptional style-truly ready for you to move in and enjoy!
Closed
$695,000
120 S Fairlane Ave, Elmhurst, IL 60126
4beds
1,763sqft
Single Family Residence
Built in 1961
7,239 Square Feet Lot
$715,800 Zestimate®
$394/sqft
$3,885 Estimated rent
Home value
$715,800
$651,000 - $780,000
$3,885/mo
Zestimate® history
Owner options
List your home for rent
$3,885/mo
Rent Zestimate®
Find your next renter with Zillow Rental Manager. Plus, with online applications, you can quickly screen prospective tenants – for free.
$3,885/mo
Rent Zestimate®
Refinance and save
$4,056/mo
Est. payment
Refinancing to a lower rate could help reduce your monthly payments and save thousands over the life of the loan.
$4,056/mo
Est. payment
Explore your selling options
Work with a Zillow partner agent
Leverage their expertise and Zillow's premium Showcase listings to get your home seen by more buyers.
Get startedList with your own agent
Get your home in front of millions of buyers by listing it on Zillow.
Learn how to do itSell it yourself
Take full control of how buyers see your home on Zillow by listing For Sale by Owner (FSBO).
List your homeWhat's special
New fireplaceUnique modern floor planDecorative wall moldingLots of window lightGorgeous hardwood floorsGood closet spaceAll new window treatments
Zillow last checked:
Listing updated:
Listed by:
Tim Schiller 630-992-0582,
@properties Christie's International Real Estate
Bought with:
Kelly Stetler
Compass
Source: MRED as distributed by MLS GRID,MLS#: 12529838
Facts & features
Interior
Bedrooms & bathrooms
- Bedrooms: 4
- Bathrooms: 3
- Full bathrooms: 3
Rooms
- Room types: Recreation Room
Primary bedroom
- Features: Flooring (Hardwood), Window Treatments (Shades), Bathroom (Full)
- Level: Main
- Area: 132 Square Feet
- Dimensions: 12X11
Bedroom 2
- Features: Flooring (Hardwood), Window Treatments (Shades)
- Level: Second
- Area: 210 Square Feet
- Dimensions: 15X14
Bedroom 3
- Features: Flooring (Hardwood), Window Treatments (Shades)
- Level: Second
- Area: 110 Square Feet
- Dimensions: 11X10
Bedroom 4
- Features: Flooring (Hardwood), Window Treatments (Shades)
- Level: Second
- Area: 108 Square Feet
- Dimensions: 12X9
Dining room
- Features: Flooring (Hardwood)
- Level: Main
- Area: 130 Square Feet
- Dimensions: 13X10
Family room
- Features: Flooring (Hardwood), Window Treatments (Shades)
- Level: Main
- Area: 195 Square Feet
- Dimensions: 15X13
Kitchen
- Features: Kitchen (Eating Area-Breakfast Bar, Granite Counters, SolidSurfaceCounter, Updated Kitchen), Flooring (Ceramic Tile), Window Treatments (Curtains/Drapes)
- Level: Main
- Area: 170 Square Feet
- Dimensions: 17X10
Laundry
- Features: Flooring (Other)
- Level: Lower
- Area: 98 Square Feet
- Dimensions: 14X7
Living room
- Features: Flooring (Hardwood), Window Treatments (Window Treatments)
- Level: Main
- Area: 195 Square Feet
- Dimensions: 15X13
Recreation room
- Features: Flooring (Carpet), Window Treatments (Shades)
- Level: Lower
- Area: 288 Square Feet
- Dimensions: 24X12
Heating
- Natural Gas, Forced Air
Cooling
- Central Air
Appliances
- Included: Range, Microwave, Dishwasher, Refrigerator, Washer, Dryer, Disposal
- Laundry: Electric Dryer Hookup, In Unit, Sink
Features
- Cathedral Ceiling(s), 1st Floor Bedroom, In-Law Floorplan, 1st Floor Full Bath
- Flooring: Hardwood
- Basement: Finished,Crawl Space,Partial
- Attic: Unfinished
- Number of fireplaces: 1
- Fireplace features: Electric, Family Room
Interior area
- Total structure area: 2,318
- Total interior livable area: 1,763 sqft
Property
Parking
- Total spaces: 1
- Parking features: Concrete, Garage Door Opener, Yes, Garage Owned, Attached, Garage
- Attached garage spaces: 1
- Has uncovered spaces: Yes
Accessibility
- Accessibility features: No Disability Access
Features
- Levels: Bi-Level
- Patio & porch: Patio
- Fencing: Fenced
Lot
- Size: 7,239 Square Feet
- Dimensions: 65 X 112
Details
- Parcel number: 0601402015
- Special conditions: None
Construction
Type & style
- Home type: SingleFamily
- Architectural style: Bi-Level
- Property subtype: Single Family Residence
Materials
- Vinyl Siding, Brick
- Foundation: Concrete Perimeter
- Roof: Asphalt
Condition
- New construction: No
- Year built: 1961
Utilities & green energy
- Electric: Circuit Breakers
- Sewer: Public Sewer, Storm Sewer
- Water: Lake Michigan
Community & HOA
Community
- Features: Park, Curbs, Sidewalks, Street Lights, Street Paved
- Subdivision: Brynhaven
HOA
- Services included: None
Location
- Region: Elmhurst
Financial & listing details
- Price per square foot: $394/sqft
- Tax assessed value: $163,983
- Annual tax amount: $9,400
- Date on market: 12/11/2025
- Listing terms: Conventional
- Ownership: Fee Simple
Price history
| Date | Event | Price |
|---|---|---|
| 1/22/2026 | Sold | $695,000-0.7%$394/sqft |
Source:  MRED as distributed by MLS GRID #12529838 Report a problem MRED as distributed by MLS GRID #12529838 Report a problem | ||
| 1/20/2026 | Pending sale | $700,000$397/sqft |
Source: MRED as distributed by MLS GRID #12529838 Report a problem | ||
| 12/18/2025 | Contingent | $700,000$397/sqft |
Source: MRED as distributed by MLS GRID #12529838 Report a problem | ||
| 12/11/2025 | Listed for sale | $700,000+45.2%$397/sqft |
Source: MRED as distributed by MLS GRID #12529838 Report a problem | ||
| 7/30/2020 | Sold | $482,000-3.4%$273/sqft |
Source: MRED as distributed by MLS GRID #10700904 Report a problem | ||
| 6/6/2020 | Pending sale | $499,000$283/sqft |
Source: Coldwell Banker Residential #10700904 Report a problem | ||
| 4/29/2020 | Listed for sale | $499,000$283/sqft |
Source: Coldwell Banker Residential #10700904 Report a problem | ||
Public tax history
| Year | Property taxes | Tax assessment |
|---|---|---|
| 2024 | $9,400 +7.8% | $163,983 +8.1% |
| 2023 | $8,720 +4.8% | $151,640 +5.8% |
| 2022 | $8,324 +2.6% | $143,280 +2.5% |
| 2021 | $8,117 +8.2% | $139,720 +2.2% |
| 2020 | $7,503 +2.4% | $136,660 +5.2% |
| 2019 | $7,326 -1.9% | $129,930 -1.2% |
| 2018 | $7,466 +2.5% | $131,510 +4.9% |
| 2017 | $7,284 +2.5% | $125,320 +6.1% |
| 2016 | $7,107 +1.4% | $118,060 +7.3% |
| 2015 | $7,006 -13% | $109,990 -4.8% |
| 2014 | $8,053 +1% | $115,500 -1.4% |
| 2013 | $7,972 +1.2% | $117,130 -6.2% |
| 2012 | $7,877 +4.5% | $124,830 -7.9% |
| 2011 | $7,535 +1.9% | $135,530 -6.8% |
| 2010 | $7,395 +3.8% | $145,430 -6.8% |
| 2009 | $7,125 +3.2% | $156,040 |
| 2008 | $6,903 +5% | $156,040 +8.8% |
| 2007 | $6,577 +6% | $143,420 +10.9% |
| 2006 | $6,206 +4.1% | $129,320 +6.9% |
| 2005 | $5,964 +10.5% | $120,970 +6.3% |
| 2004 | $5,399 +3.6% | $113,800 +10.1% |
| 2003 | $5,211 +16.9% | $103,360 +25.2% |
| 2002 | $4,456 +7.1% | $82,530 +8.7% |
| 2001 | $4,161 +3.3% | $75,900 +5.2% |
| 2000 | $4,027 | $72,150 |
Find assessor info on the county website
Neighborhood: 60126
Nearby homes
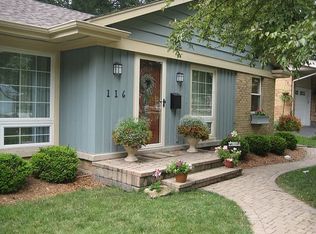
- $580,9003 bd2 ba1.4k sqft116 S Fairlane Ave, Elmhurst, IL 60126Off Market
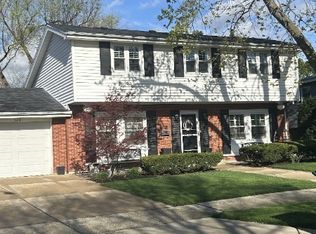
- $765,0004 bd2 ba2.1k sqft124 S Fairlane Ave, Elmhurst, IL 60126Sold
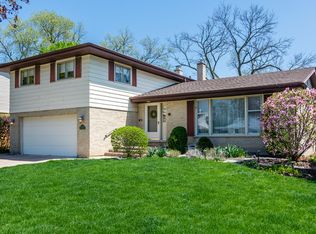
- $877,8004 bd3 ba2k sqft121 S Elm Tree Ln, Elmhurst, IL 60126Off Market
- $597,9003 bd2 ba1.2k sqft112 S Fairlane Ave, Elmhurst, IL 60126Off Market
- $641,200-- bd-- ba1.9k sqft131 S Elm Tree Ln, Elmhurst, IL 60126Off Market
- $626,600-- bd-- ba526 sqft117 S Elm Tree Ln, Elmhurst, IL 60126Off Market
- $811,0004 bd3 ba2k sqft128 S Fairlane Ave, Elmhurst, IL 60126Off Market
- $571,400-- bd-- ba1.6k sqft135 S Elm Tree Ln, Elmhurst, IL 60126Off Market
Nearby schools
GreatSchools rating
- 9/10Edison Elementary SchoolGrades: K-5Distance: 0.3 mi
- 9/10Sandburg Middle SchoolGrades: 6-8Distance: 0.5 mi
- 10/10York Community High SchoolGrades: 9-12Distance: 1.4 mi
Schools provided by the listing agent
- Elementary: Edison Elementary School
- Middle: Sandburg Middle School
- High: York Community High School
- District: 205
Source: MRED as distributed by MLS GRID. This data may not be complete. We recommend contacting the local school district to confirm school assignments for this home.
Get a cash offer in 3 minutes
Find out how much your home could sell for in as little as 3 minutes with a no-obligation cash offer.
Estimated market value
$715,800
Get a cash offer in 3 minutes
Find out how much your home could sell for in as little as 3 minutes with a no-obligation cash offer.
Estimated market value
$715,800
- Illinois
- DuPage County
- Elmhurst
- 60126
- 120 S Fairlane Ave
Nearby cities
Nearby neighborhoods
Nearby zip codes
Other Elmhurst Topics
