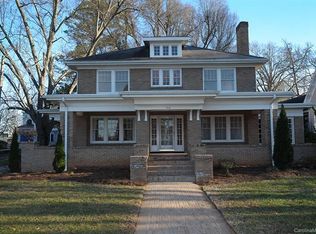
How special can a home in Historic West Square, Downtown Salisbury be? Just come to see the Tom Linn house and you will find out! This lovely home is a beautiful Victorian just waiting for you to come and make it yours. It has been a showplace in the past. It was a reinterpretation of the 1870’s Italianate Style on a grander scale. At present it is in an estate amid construction efforts upstairs. The great news is you can get this property at an amazing price point and make the design of the upstairs as you like it! After work has been completed, plans are for this to be a 4 bedroom, 3 and ½ bath. A fabulous rocking chair front porch leads to an oversized foyer that houses the formal set of stairs (1 of 3 staircases). To the left of the foyer is a large dining room with a bay window that brings so much light into the room! The right side has most recently been a parlor. Both rooms have fireplaces w/gas logs. The rest of the left side of the house is a very spacious kitchen w/SS appliances and a professional gas range w/6 burners & a griddle. Also, a professional hood with warming lights above. There is an island with a sink, warming drawer, microwave, dishwasher and lots of places to sit. The kitchen also boasts a vegetable sink and lots of countertops & custom cabinets. This kitchen has plenty of room for eat-in dining or a keeping room. A warm and cozy library is on the other side of the tremendous hallway. At the back of the house is an area that can be a mud room, and it contains a butler pantry and other storage. Upstairs are bedrooms, a full bath and lots of space to be completed. In addition, there is a detached tiny guest house with its own bath. This home has wonderful parking available in the rear of the home. This property is a MUST SEE for anyone interested in making Salisbury’s famous West Square their home in style! (NC State Historic Summary is on record with Historic Salisbury)
Closed
Zillow last checked:
Listing updated:
Bought with:
Jonathan Wallace
Wallace Realty
Source: Canopy MLS as distributed by MLS GRID,MLS#: 4362171
Price history
| Date | Event | Price |
|---|---|---|
| 8/10/2026 | Sold | $305,000-17.6%$103/sqft |
Source:  Canopy MLS as distributed by MLS GRID #4362171 Report a problem Canopy MLS as distributed by MLS GRID #4362171 Report a problem | ||
| 6/24/2026 | Pending sale | $370,000$124/sqft |
Source: Canopy MLS as distributed by MLS GRID #4362171 Report a problem | ||
| 4/21/2026 | Listed for sale | $370,000 |
Source:  Triad MLS #1213786 Report a problem Triad MLS #1213786 Report a problem | ||
| 4/1/2026 | Pending sale | $370,000$124/sqft |
Source: Canopy MLS as distributed by MLS GRID #4362171 Report a problem | ||
| 3/26/2026 | Listed for sale | $370,000$124/sqft |
Source: Canopy MLS as distributed by MLS GRID #4362171 Report a problem | ||


Get a cash offer in 3 minutes
Find out how much your home could sell for in as little as 3 minutes with a no-obligation cash offer.
Estimated market value
$305,000
