Discover an exceptional California Modern home in the heart of Brentwood, just designed and completed in 2024 by E.T. Development Inc. The bespoke residence invites an unparalleled Westside living experience with meticulously curated design highlighting natural elements like wood and limestone, showcased by intricate lighting throughout. This highly curated home extends beyond the typical with sophisticated finishes, custom built-ins, seamless indoor/outdoor flow, and smart home tech from the Home Theater to the Control4 home automation, surround sound, and an app-controlled Enphase solar system. The inviting main level is the ideal space for effortless entertaining and serene everyday living, with two family rooms -- each with access to an outdoor patio, a dining room with a wet bar, a powder room, and a gourmet kitchen. Adjacent to both the family room and the dining room, the kitchen is equipped with high-end Thermador appliances, an oversized limestone island with bar seating, and custom cabinetry with ample organized storage. The home's five en suite bedrooms are split with one on the main level and four upstairs, along with an upper level living room with a beverage fridge and a convenient laundry room. The expansive primary suite is set beneath high, beamed ceilings and offers a cozy fireplace, private balcony, custom walk-in closet, and luxurious primary bath with a soaking tub and a stone-clad shower with bench seat, skylight, and rain-head fixture. Revel in the California sunshine in the tranquil backyard retreat enveloped by tall privacy hedging. Here, find the ideal set-up to enjoy an unforgettable summer with a pool house and full bath, built-in outdoor BBQ, and sparkling pool and spa. With safety and security in mind, the home is covered by a camera system and has secure parking for four vehicles behind an automatic driveway and pedestrian gate. Supremely positioned in a highly coveted Brentwood neighborhood with moments-away access to premier shopping, dining, and amenities along San Vicente Blvd and at the Brentwood Country Mart, this stylish new construction residence is primed to be enjoyed for the very first time.
Sold for $6,590,000
Tax assessed value
$6,590,000
120 S Gretna Green Way, Los Angeles, CA 90049
5beds
4,552sqft
Residential, Single Family Residence
Built in 2024
7,357 Square Feet Lot
$6,839,500 Zestimate®
$1,448/sqft
$27,926 Estimated rent
Home value
$6,839,500
$6.29M - $7.52M
$27,926/mo
Zestimate® history
Owner options
List your home for rent
$27,926/mo
Rent Zestimate®
Find your next renter with Zillow Rental Manager. Plus, with online applications, you can quickly screen prospective tenants – for free.
$27,926/mo
Rent Zestimate®
Refinance and save
$41,722/mo
Est. payment
Refinancing to a lower rate could help reduce your monthly payments and save thousands over the life of the loan.
$41,722/mo
Est. payment
Explore your selling options
Work with a Zillow partner agent
Leverage their expertise and Zillow's premium Showcase listings to get your home seen by more buyers.
Get startedList with your own agent
Get your home in front of millions of buyers by listing it on Zillow.
Learn how to do itSell it yourself
Take full control of how buyers see your home on Zillow by listing For Sale by Owner (FSBO).
List your homeWhat's special
Zillow last checked:
Listing updated:
Listed by:
F. Ron Smith DRE # 00961954 310-500-3931,
Compass 310-500-3931,
Merry Hons DRE # 01465944,
Pinnacle Estate Properties, Inc.
Bought with:
Anna Solomon, DRE # 00850601
Douglas Elliman of California, Inc.
Source: CLAW,MLS#: 24-425549
Facts & features
Interior
Bedrooms & bathrooms
- Bedrooms: 5
- Bathrooms: 7
- Full bathrooms: 6
- 1/2 bathrooms: 1
Rooms
- Room types: Den, Dining Area, Living Room, Walk-In Closet, Powder, Office, Patio Covered, Bar, Breakfast Bar, Formal Entry, Great Room, Home Theatre, Pantry, Patio Open, Utility Room
Bedroom
- Features: Walk-In Closet(s), Dressing Area
- Level: Main
Bathroom
- Features: Double Vanity(s), Shower and Tub, Steam Shower, Shower Over Tub, Shower Stall, Powder Room, Travertine
Kitchen
- Features: Kitchen Island, Open to Family Room, Pantry, Gourmet Kitchen, Limestone Counters
Heating
- Central, Fireplace(s)
Cooling
- Central Air, Air Conditioning
Appliances
- Included: Built-Ins, Double Oven, Indoor Grill, Microwave, Gas Cooking Appliances, Range, Refrigerator, Range/Oven, Barbeque, Dishwasher, Freezer, Water Line to Refrigerator, Disposal, Ice Maker, Washer, Dryer, Tankless Water Heater
- Laundry: Upper Level, Laundry Room
Features
- Wet Bar, Beamed Ceilings, Built-in Features, Cathedral-Vaulted Ceilings, Open Floorplan, Living Room Deck Attached, High Ceilings, Wired for Data, Wired for Sound, Recessed Lighting, Turnkey, Built-Ins, Breakfast Counter / Bar, Formal Dining Rm
- Flooring: Wood, Stone Tile
- Doors: Sliding Doors
- Windows: Skylight(s), Custom Window Covering
- Number of fireplaces: 2
- Fireplace features: Family Room, Gas
Interior area
- Total structure area: 4,552
- Total interior livable area: 4,552 sqft
Property
Parking
- Total spaces: 4
- Parking features: Garage - 2 Car, Driveway, Side By Side, Auto Driveway Gate, Direct Access, Gated
- Garage spaces: 2
- Uncovered spaces: 2
Features
- Levels: Two
- Stories: 2
- Entry location: Foyer
- Patio & porch: Covered, Patio
- Exterior features: Balcony, Barbecue
- Pool features: In Ground
- Spa features: In Ground
- Fencing: Privacy,Gate,Fenced
- Has view: Yes
- View description: Trees/Woods, City
Lot
- Size: 7,357 Square Feet
- Dimensions: 53 x 147
- Features: Landscaped, Front Yard, Yard, Back Yard, Lawn, City Lot
Details
- Additional structures: Pool House
- Parcel number: 4404010004
- Zoning: LAR1
- Special conditions: Standard
Construction
Type & style
- Home type: SingleFamily
- Architectural style: Modern
- Property subtype: Residential, Single Family Residence
Materials
- Combination, Wood Siding
Condition
- New Construction
- New construction: Yes
- Year built: 2024
Utilities & green energy
Green energy
- Energy generation: Solar
Community & HOA
Community
- Security: Exterior Security Lights, Prewired, Automatic Gate, Security Lights
HOA
- Has HOA: No
Location
- Region: Los Angeles
Financial & listing details
- Price per square foot: $1,448/sqft
- Tax assessed value: $6,590,000
- Annual tax amount: $78,722
- Date on market: 12/10/2025
Price history
| Date | Event | Price |
|---|---|---|
| 9/23/2024 | Sold | $6,590,000-0.9%$1,448/sqft |
Source:  CLAW #24-425549 Report a problem CLAW #24-425549 Report a problem | ||
| 9/4/2024 | Pending sale | $6,648,000$1,460/sqft |
Source: CLAW #24-425549 Report a problem | ||
| 8/9/2024 | Listed for sale | $6,648,000-4.8%$1,460/sqft |
Source: CLAW #24-425549 Report a problem | ||
| 8/9/2024 | Listing removed | -- |
Source: CLAW #24-403363 Report a problem | ||
| 6/21/2024 | Listed for sale | $6,980,000+140.7%$1,533/sqft |
Source: CLAW #24-403363 Report a problem | ||
| 7/19/2023 | Sold | $2,900,000$637/sqft |
Source: Public Record Report a problem | ||
Public tax history
| Year | Property taxes | Tax assessment |
|---|---|---|
| 2025 | $78,722 +123.4% | $6,590,000 +127.2% |
| 2024 | $35,243 +18.5% | $2,900,000 +18.5% |
| 2023 | $29,733 +993.3% | $2,448,000 +1115.5% |
| 2022 | $2,720 +1.7% | $201,403 +2% |
| 2021 | $2,673 -0.8% | $197,455 +1% |
| 2020 | $2,693 | $195,431 +2% |
| 2019 | $2,693 +9.4% | $191,600 +2% |
| 2018 | $2,462 | $187,844 +2% |
| 2017 | $2,462 +2% | $184,162 +2% |
| 2016 | $2,413 +3.3% | $180,552 +1.5% |
| 2015 | $2,336 +0.6% | $177,841 +2% |
| 2014 | $2,321 | $174,358 +2.5% |
| 2012 | -- | $170,169 +2% |
| 2011 | -- | $166,833 +0.8% |
| 2010 | -- | $165,587 -0.2% |
| 2009 | -- | $165,981 +2% |
| 2008 | -- | $162,727 +2% |
| 2007 | -- | $159,538 +2% |
| 2006 | -- | $156,411 |
| 2005 | -- | $156,411 +4% |
| 2004 | -- | $150,339 +1.9% |
| 2003 | -- | $147,585 +2% |
| 2002 | -- | $144,692 +4% |
| 2000 | -- | $139,075 |
Find assessor info on the county website
Neighborhood: Brentwood
Nearby homes
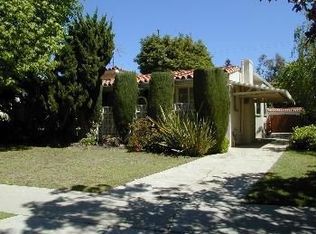
- $4,198,5002 bd2 ba1.4k sqft126 S Gretna Green Way, Los Angeles, CA 90049Off Market
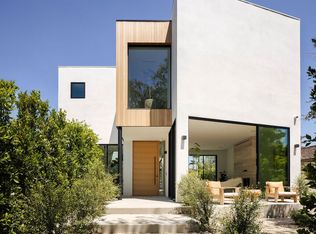
- $7,995,0005 bd7 ba6.4k sqft116 S Gretna Green Way, Los Angeles, CA 90049For Sale
- $2,725,2002 bd1 ba1.4k sqft130 S Gretna Green Way, Los Angeles, CA 90049Off Market
- $2,492,9005 bd3 ba3.1k sqft12220 W Sunset Blvd, Los Angeles, CA 90049Off Market
- $1,625,0006 bd5 ba3.5k sqft12214 W Sunset Blvd, Los Angeles, CA 90049Sold
- $1,386,8002 bd2 ba865 sqft119 S Kenter Ave, Los Angeles, CA 90049Off Market
- $3,339,5004 bd3 ba2.2k sqft121 S Kenter Ave, Los Angeles, CA 90049Off Market
- $2,873,9005 bd3 ba3.1k sqft12230 W Sunset Blvd, Los Angeles, CA 90049Off Market
Nearby schools
GreatSchools rating
- 10/10Kenter Canyon Elementary SchoolGrades: K-5Distance: 1.1 mi
- 9/10Paul Revere Middle SchoolGrades: 6-8Distance: 0.9 mi
- 9/10Palisades Charter High SchoolGrades: 9-12Distance: 3.1 mi
Get a cash offer in 3 minutes
Find out how much your home could sell for in as little as 3 minutes with a no-obligation cash offer.
Estimated market value
$6,839,500
Get a cash offer in 3 minutes
Find out how much your home could sell for in as little as 3 minutes with a no-obligation cash offer.
Estimated market value
$6,839,500
- California
- Los Angeles County
- Los Angeles
- 90049
- Brentwood
- 120 S Gretna Green Way
Nearby cities
Nearby neighborhoods
Nearby zip codes
Other Los Angeles Topics
