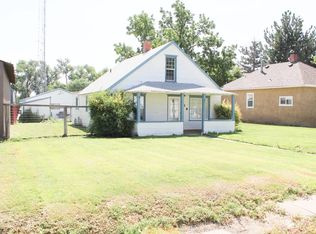
Discover your dream home with this stunning property featuring two spacious main bedrooms, each with its own bathroom for ultimate convenience. The newly remodeled house bath adds a touch of modern elegance, complemented by recent updates including luxury vinyl tile and a new front window. The expansive dining area flows seamlessly into a generously sized kitchen, equipped to accommodate all your appliances, including a freezer, refrigerator, dishwasher, and stove-all included. Step through the large sliding glass door to your backyard oasis, where newly planted fruit trees-apple, crab apple, nectarine, and pear-await, along with a designated garden area and a large concrete patio perfect for evening relaxation. With an attached one-car garage and ample storage throughout, this home is a must-see. Schedule your private showing today!
For sale
Price cut: $5K (10/9)
$335,000
120 S Hickory St, Yuma, CO 80759
3beds
1,992sqft
Single Family Residence
Built in 1979
9,800 Square Feet Lot
$-- Zestimate®
$168/sqft
$-- HOA
What's special
Backyard oasisAmple storage throughoutDesignated garden areaLuxury vinyl tileExpansive dining areaGenerously sized kitchenAttached one-car garage
- 36 days
- 231
- 4
Likely to sell faster than
Zillow last checked:
Listing updated:
Listed by:
Olga Sullivan 970-854-3193,
Sully Team Realty
Source: IRES as distributed by MLS GRID,MLS#: 1068704
Facts & features
Interior
Bedrooms & bathrooms
- Bedrooms: 3
- Bathrooms: 3
- Full bathrooms: 1
- 3/4 bathrooms: 2
Primary bedroom
- Description: Laminate
- Features: 3/4 Primary Bath, Bidet
- Level: Upper
- Area: 120 Square Feet
- Dimensions: 10 x 12
Bedroom 2
- Description: Carpet
- Level: Lower
- Area: 120 Square Feet
- Dimensions: 10 x 12
Bedroom 3
- Description: Carpet
- Level: Upper
- Area: 120 Square Feet
- Dimensions: 10 x 12
Dining room
- Description: Luxury Vinyl
- Area: 180 Square Feet
- Dimensions: 12 x 15
Kitchen
- Description: Luxury Vinyl
- Level: Main
- Area: 180 Square Feet
- Dimensions: 12 x 15
Living room
- Description: Luxury Vinyl
- Level: Lower
- Area: 300 Square Feet
- Dimensions: 20 x 15
Heating
- Forced Air
Cooling
- Central Air
Appliances
- Included: Electric Range, Dishwasher, Refrigerator, Washer, Dryer, Disposal
Features
- Separate Dining Room, Split Bedroom Plan
- Doors: 6-Panel Doors
- Windows: Window Coverings
- Basement: None,Daylight
Interior area
- Total structure area: 1,320
- Total interior livable area: 1,992 sqft
- Finished area above ground: 1,320
Property
Parking
- Total spaces: 1
- Parking features: Attached
- Attached garage spaces: 1
- Details: Attached
Features
- Levels: Tri-Level
- Exterior features: Sprinkler System
- Fencing: Chain Link
- Has view: Yes
- View description: City
Lot
- Size: 9,800 Square Feet
- Features: Deciduous Trees, Paved, Curbs, Gutters, Sidewalks, Street Light, Alley, Fire Hydrant within 500 Feet
Details
- Additional structures: Storage
- Parcel number: Y004243
- Zoning: RE
- Special conditions: Private Owner
Construction
Type & style
- Home type: SingleFamily
- Architectural style: Contemporary
- Property subtype: Single Family Residence
Materials
- Vinyl Siding
- Roof: Composition
Condition
- New construction: No
- Year built: 1979
Utilities & green energy
- Electric: City of Yuma
- Gas: BlackHills Energy
- Sewer: Public Sewer
- Utilities for property: Natural Gas Available, Electricity Available, High Speed Avail
Community & HOA
Community
- Subdivision: Westview - Sub
HOA
- Has HOA: No
Location
- Region: Yuma
Financial & listing details
- Price per square foot: $168/sqft
- Tax assessed value: $250,270
- Annual tax amount: $1,664
- Date on market: 9/15/2026
- Listing terms: Cash,Conventional,FHA,VA Loan
- Exclusions: seller's property
- Electric utility on property: Yes
- Road surface type: Asphalt
Estimated market value
Not available
Estimated sales range
Not available
Not available
Price history
| Date | Event | Price |
|---|---|---|
| 10/9/2026 | Price change | $335,000-1.5%$168/sqft |
Source:  IRES as distributed by MLS GRID #1068704 Report a problem | ||
| 9/15/2026 | Listed for sale | $340,000+19.3%$171/sqft |
Source: IRES as distributed by MLS GRID #1068704 Report a problem | ||
| 8/22/2024 | Sold | $285,000-3.4%$143/sqft |
Source: Public Record Report a problem | ||
| 6/13/2024 | Price change | $295,000-1.6%$148/sqft |
Source: My State MLS #11223916 Report a problem | ||
| 4/2/2024 | Price change | $299,900-4.8%$151/sqft |
Source: My State MLS #11223916 Report a problem | ||
| 11/15/2023 | Listed for sale | $315,000+70.3%$158/sqft |
Source: My State MLS #11223916 Report a problem | ||
| 4/26/2019 | Sold | $185,000-2.6%$93/sqft |
Source: Public Record Report a problem | ||
| 3/13/2019 | Pending sale | $190,000$95/sqft |
Source: BROPHY REALTY #6474434 Report a problem | ||
| 3/1/2019 | Listed for sale | $190,000+61.7%$95/sqft |
Source: BROPHY REALTY #6474434 Report a problem | ||
| 8/3/2015 | Sold | $117,500-6.7%$59/sqft |
Source: IRES as distributed by MLS GRID #766083 Report a problem | ||
| 6/11/2015 | Listed for sale | $126,000$63/sqft |
Source: Gateway Realty Colorado LLC #766083 Report a problem | ||
Public tax history
| Year | Property taxes | Tax assessment |
|---|---|---|
| 2025 | $1,229 +1.4% | $17,650 +12.8% |
| 2024 | $1,212 +3.4% | $15,650 +5.9% |
| 2023 | $1,172 -5.2% | $14,780 +29.8% |
| 2022 | $1,236 +6.3% | $11,390 +3.6% |
| 2021 | $1,164 +1.7% | $10,990 -0.7% |
| 2020 | $1,144 +19.9% | $11,070 |
| 2019 | $954 -0.4% | $11,070 +15.4% |
| 2018 | $958 +0% | $9,590 |
| 2017 | $958 -0.2% | $9,590 -1.1% |
| 2016 | $960 +1.5% | $9,700 |
| 2015 | $946 -2.1% | $9,700 |
| 2014 | $967 +1.1% | $9,700 |
| 2013 | $956 +7.9% | $9,700 +2.4% |
| 2011 | $886 | $9,470 -3.9% |
| 2009 | -- | $9,859 |
Find assessor info on the county website
Monthly payment
Est. payment
Payment breakdown
Explore the cost of this home by adjusting the details. Changes won't be saved.Climate risks
Neighborhood: 80759
Nearby schools
Schools provided by the listing agent
- Elementary: Kenneth P Morris
- Middle: Yuma
- High: Yuma
Source: IRES as distributed by MLS GRID. This data may not be complete. We recommend contacting the local school district to confirm school assignments for this home.
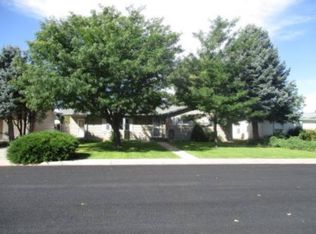
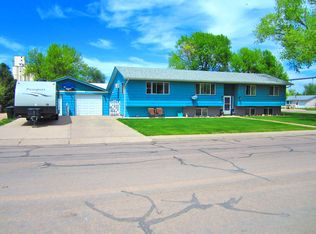
Similar homes
- $350,0004 bd2 ba2k sqft309 N Birch St, Yuma, CO 80759For Sale
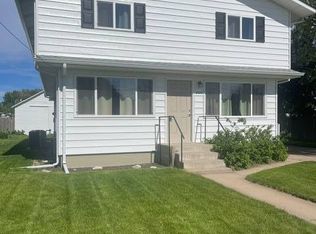 MLS ID #11430706, Ginger Brophy, Brophy Realty. My State MLS
- $325,0004 bd3 ba2.9k sqft1524 Cedar Circle, Yuma, CO 80759For Sale

 MLS ID #8197194, Dustin Wager, Legends Real Estate. REcolorado as distributed by MLS GRID
- $253,0002 bd2 ba1.4k sqft919 S Main St, Yuma, CO 80759For Sale
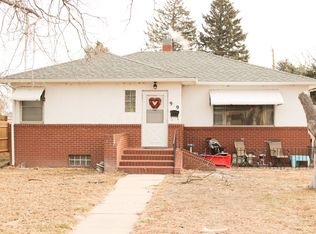 MLS ID #11633921, Rachel King, Hoch Real Estate. My State MLS
- $195,0002 bd1 ba1.3k sqft219 S Albany St, Yuma, CO 80759For Sale
 MLS ID #11897913, Rachel King, Hoch Real Estate. My State MLS
