Skip main navigation
Off market
  • $464,100

    120 S Homewood Dr, Athens, GA 30606

    3beds
    1,915sqft
    SingleFamily
    Built in 1963
    0.71 Acres Lot
    $464,100 Zestimate®
    $242/sqft
    $2,293 Estimated rent

    Home value

    $464,100

    $432,000 - $497,000

    $2,293/mo

    Zestimate® history
    Loading
    Loading...

    Owner options

    List your home for rent

    $2,293/mo

    Rent Zestimate®

    Find your next renter with Zillow Rental Manager. Plus, with online applications, you can quickly screen prospective tenants – for free.

    Learn more

    $2,293/mo

    Rent Zestimate®

    Refinance and save

    $2,806/mo

    Est. payment

    Refinancing to a lower rate could help reduce your monthly payments and save thousands over the life of the loan.

    See today's rates

    $2,806/mo

    Est. payment

    Explore your selling options

    Work with a Zillow partner agent

    Leverage their expertise and Zillow's premium Showcase listings to get your home seen by more buyers.

    Get started

    List with your own agent

    Get your home in front of millions of buyers by listing it on Zillow.

    Learn how to do it

    Sell it yourself

    Take full control of how buyers see your home on Zillow by listing For Sale by Owner (FSBO).

    List your home

    What's special

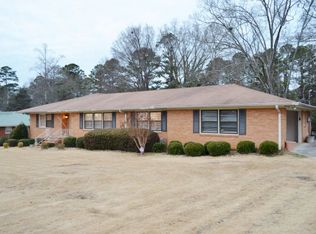
    Fully renovated and only minutes from the highly desirable Normaltown and General Hospital areas! This home has been meticulously renovated offering a stunning open floor plan with beautifully refinished and dark hardwood floors that span throughout the entire main level. The expansive living room flows nicely into the dining room which also offers double french doors with exterior access to the newly built back deck, providing the ideal setup for entertaining and grilling. The kitchen is a dream with granite countertops, custom cabinets, brand new, high-end stainless steel appliances, a subway tile backsplash, bartop seating, and a breakfast area! A bathroom is conveniently situated just off of the living room with new vanity, granite countertops, updated fixtures, and tile shower/tub combo. The location of this bathroom provides easy access for guests while also serving the two bedrooms down the hall. Located at the end of the hall is the master suite with hardwood floors in the master bedroom and tile in the en suite which provides an updated vanity, granite countertops, and tub/shower combo with glass shower door. The partially finished basement currently offers an additional finished space that would make for a great home office or teen suite while also boasting an abundance of unfinished space for a large or growing family that needed a few more rooms! The property also offers an attached garage with epoxy flooring as well as a detached, 2 car garage in the rear. Plenty of space for a workshop or car collector! This home didn't just get the bells and whistles, it also got all of the nuts and bolts updated with new plumbing, new electrical, double pane windows, new HVAC, new hot water heater, and a recently replaced roof! Hard to find something this well put together in such a highly desirable part of Athens!

    This property is off market, which means it's not currently listed for sale or rent on Zillow. This may be different from what's available on other websites or public sources.

    Facts & features

    Interior

    Bedrooms & bathrooms
    • Bedrooms: 3
    • Bathrooms: 2
    • Full bathrooms: 2
    • Main level bathrooms: 2
    • Main level bedrooms: 3
    Heating
    • Forced air, Electric
    Cooling
    • Central
    Appliances
    • Included: Dishwasher, Microwave, Range / Oven, Refrigerator
    Features
    • See Remarks, Entrance Foyer, Hardwood Floors
    • Flooring: Hardwood
    • Basement: Partially finished
    Interior area
    • Structure area source: Public Record
    • Total interior livable area: 1,915 sqft
    • Finished area below ground: 400

    Property

    Parking
    • Parking features: Garage - Attached, Garage - Detached
    • Details: Attached, Detached, 2 Car, Storage
    Features
    • Exterior features: Brick
    Lot
    • Size: 0.71 Acres
    • Features: Wooded, Sloped, Private Backyard
    Details
    • Parcel number: 113B3A018

    Construction

    Type & style
    • Home type: SingleFamily
    • Architectural style: Traditional
    Materials
    • Wood
    • Foundation: Concrete Block
    • Roof: Asphalt
    Condition
    • Year built: 1963

    Utilities & green energy

    • Water: Public Water

    Community & neighborhood

    Location
    • Region: Athens

    Other

    Other facts
    • Appliances: Dishwasher, Range/Oven, Refrigerator, Other, Microwave - Built In
    • Heating: Electric, Central
    • HeatingYN: true
    • CoolingYN: true
    • Flooring: Hardwood
    • Basement: Full, Walk-Out Access, Daylight, Walk-Up Access
    • ExteriorFeatures: Storage
    • ArchitecturalStyle: Traditional
    • InteriorFeatures: See Remarks, Entrance Foyer, Hardwood Floors
    • LotFeatures: Wooded, Sloped, Private Backyard
    • MainLevelBathrooms: 2
    • ParkingFeatures: Storage, Attached, Detached, 2 Car
    • OtherParking: Attached, Detached, 2 Car, Storage
    • Cooling: Central Air, Ceiling Fan(s)
    • StructureType: House
    • MainLevelBedrooms: 3
    • BuildingAreaSource: Public Record
    • FarmLandAreaSource: Public Record
    • LivingAreaSource: Public Record
    • LotDimensionsSource: Public Records
    • WaterSource: Public Water
    • ConstructionMaterials: Brick 4 Sided
    • BelowGradeFinishedArea: 400
    • BeastPropertySubType: Single Family Detached
    • MlsStatus: Under Contract

    Price history

    DateEventPrice
    3/13/2020Sold$280,000+0.2%$146/sqft
    Source: Hive MLS #CM972557 Report a problem
    2/5/2020Pending sale$279,500$146/sqft
    Source: Woodall Realty Group #8702496 Report a problem
    1/10/2020Price change$279,500-3.5%$146/sqft
    Source: Woodall Realty Group #972557 Report a problem
    12/4/2019Listed for sale$289,500+119.3%$151/sqft
    Source: Woodall Realty Group #972557 Report a problem
    7/26/2019Sold$132,000$69/sqft
    Source: Public Record Report a problem

    Public tax history

    YearProperty taxesTax assessment
    2025$5,130 +1.6%$183,493 +3.4%
    2024$5,047 +6.2%$177,481 +5.6%
    2023$4,754 +16.3%$168,106 +21.7%
    2022$4,087 +18.9%$138,123 +17.6%
    2021$3,437 +9.1%$117,500 +3.4%
    2020$3,151 +131.6%$113,608 +86.5%
    2019$1,360 +1.1%$60,931 +1.8%
    2018$1,346 $59,869 +4.2%
    2017$1,346 +2.5%$57,470 +6.7%
    2016$1,312 +4%$53,877 +0.5%
    2015$1,262 +0.3%$53,626 +2%
    2014$1,258 $52,588
    2013-- --
    2012-- --
    2011-- --
    2010-- --
    2009-- --
    2008-- --
    2007-- --
    2006-- --
    2005-- --
    2004-- --
    2003-- --
    2002-- --
    2001-- --
    2000$854 --

    Find assessor info on the county website

    Neighborhood: 30606

    Nearby schools

    GreatSchools rating
    Schools provided by the listing agent
    • Elementary: Whitehead Road
    • Middle: Burney Harris Lyons
    • High: Clarke Central

    Source: The MLS. This data may not be complete. We recommend contacting the local school district to confirm school assignments for this home.

    Get pre-qualified for a loan
    At Zillow Home Loans, we can pre-qualify you in as little as 5 minutes with no impact to your credit score.

    An equal housing lender. NMLS #10287.

    Sell for more on Zillow
    Get a Zillow Showcase℠ listing at no additional cost and you could sell for .
    $464,100
    2% more
    +$9,282
    With Zillow Showcase(estimated)
    $473,382