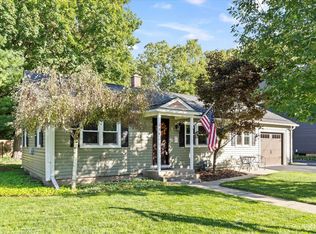
Welcome to 120 S Lincoln St, a stunning 4BR/2.5BA historic home located in the heart of Batavia, Illinois. Situated on a huge in-town lot, this charming residence is within walking distance to downtown Batavia, the scenic Fox River, the library, and more. Professionally landscaped with mature trees, the property features a picturesque wraparound front porch, a 2.5-car garage, and a fully-fenced backyard with a cedar fence (installed in 2019), flagstone walkways, a deck, a firepit, and a storage shed. Inside, you'll find a light and bright interior with beautiful white oak hardwood floors installed in 2023, vaulted and 9' ceilings. The formal dining room boasts original built-in cabinetry from Geneva Cabinet, adding a touch of historic elegance. The living room is centered around a cozy gas log fireplace, perfect for relaxing evenings. The eat-in kitchen is a chef's dream, featuring granite countertops, an island with a breakfast bar, and a closet pantry. A vaulted sunroom with skylights provides a sunny retreat and easy access to the backyard. The first-floor master suite includes a walk-in closet and a private bath, offering a serene escape. Upstairs, you'll find three additional bedrooms, a home office, and an outstanding media room with built-ins and a hidden storage area. Modern conveniences include a smart doorbell, a smart thermostat, and numerous recent upgrades. The siding and soffits were replaced in 2022 with high-quality James Hardie brand materials, along with new gutters featuring leaf guards-an upgrade totaling over $70k. The roof was newly installed in 2021, one of the two AC units is new as of 2023, and a new water heater was installed this past week. This home combines historic charm with contemporary amenities, making it a perfect blend of old and new. Don't miss the opportunity to own this exceptional property at 120 S Lincoln St. Schedule a showing today and experience the best of Batavia living!
Closed
Zillow last checked:
Listing updated:
Bought with:
Teresa Stultz
Premier Living Properties
Source: MRED as distributed by MLS GRID,MLS#: 12127023
Price history
| Date | Event | Price |
|---|---|---|
| 9/30/2024 | Sold | $520,000-0.9%$184/sqft |
Source:  MRED as distributed by MLS GRID #12127023 Report a problem MRED as distributed by MLS GRID #12127023 Report a problem | ||
| 8/13/2024 | Contingent | $524,900$185/sqft |
Source: MRED as distributed by MLS GRID #12127023 Report a problem | ||
| 8/10/2024 | Price change | $524,900-4.5%$185/sqft |
Source: MRED as distributed by MLS GRID #12127023 Report a problem | ||
| 8/1/2024 | Listed for sale | $549,900+69.2%$194/sqft |
Source: MRED as distributed by MLS GRID #12127023 Report a problem | ||
| 3/22/2019 | Sold | $325,000$115/sqft |
Source: MRED as distributed by MLS GRID #10090314 Report a problem | ||
| 2/4/2019 | Pending sale | $325,000$115/sqft |
Source: Baird & Warner #10090314 Report a problem | ||
| 2/4/2019 | Listed for sale | $325,000+30%$115/sqft |
Source: Baird & Warner #10090314 Report a problem | ||
| 6/15/2010 | Sold | $250,000-3.8%$88/sqft |
Source: Public Record Report a problem | ||
| 4/25/2010 | Listed for sale | $259,900-19.8%$92/sqft |
Source: NRT Chicago #07510283 Report a problem | ||
| 5/30/2009 | Listing removed | $324,000$114/sqft |
Source: Homes.com #06949776 Report a problem | ||
| 4/9/2009 | Price change | $324,000-6.6%$114/sqft |
Source: Homes.com #06949776 Report a problem | ||
| 3/18/2009 | Price change | $347,000-2.2%$123/sqft |
Source: Homes.com #06949776 Report a problem | ||
| 11/27/2008 | Price change | $354,900-4.7%$125/sqft |
Source: Homes.com #06949776 Report a problem | ||
| 10/6/2008 | Listed for sale | $372,500+178%$132/sqft |
Source: Homes.com #06949776 Report a problem | ||
| 2/27/1998 | Sold | $134,000$47/sqft |
Source: Public Record Report a problem | ||
Get a cash offer in 3 minutes
Find out how much your home could sell for in as little as 3 minutes with a no-obligation cash offer.
Estimated market value
$567,800
