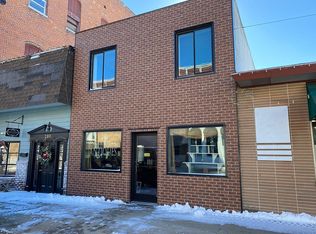
Opportunities like this don't come along often! Offering an incredible amount of space, commercial zoning, and a layout unlike anything else, this property is ready for someone with a vision. With 13 bedrooms, 9 full baths, and 2 half baths, there is room for just about anything you can imagine. Four of the bedrooms have their own private baths, and throughout the property you'll find large rooms, plenty of storage, two kitchens, two dining areas, and multiple spaces that can easily serve different purposes. And then there's the indoor in-ground pool! Complete with a diving board and slide, the pool area provides plenty of space to enjoy and entertain year-round. Just off the pool is an additional room with a hot tub, along with convenient storage surrounding the pool area. Another unique part of this property is the existing medical office space. There are two separate office areas, each offering four exam rooms, a reception area, and a nurses' station. The existing setup could work well for another medical or professional use or could be reimagined to fit an entirely different business. At the heart of the property is the original 1895 home, where you'll still find beautiful details from years past, including the original staircase welcoming you into the foyer and the original living room fireplace. A large upstairs landing and spacious bedrooms add to the character and feel of the original home. Over the years, additions expanded the property considerably, creating a truly impressive amount of usable space. The property also features a private outdoor space between the buildings and two four-car garages, adding even more usable space, parking, and storage. Because the property is commercially zoned, the possibilities extend well beyond its current layout. It could be an incredible setting for a bed and breakfast, professional or medical offices, event or gathering space, retreat center, business headquarters, or a combination of uses. Bring your ideas and see what this unique property could become! A newer metal roof adds to everything this property has to offer. There is simply too much to this property to appreciate from the photos alone. Come see the space, the character, and all the possibilities for yourself!
Active
$320,000
120 S Locust St, Arcola, IL 61910
12beds
14,128sqft
Single Family Residence
Built in 1895
0.37 Acres Lot
$-- Zestimate®
$23/sqft
$-- HOA
What's special
Spacious bedroomsIndoor in-ground poolTwo separate office areasExisting medical office spaceTwo kitchensLarge roomsReception area
- 38 days
- 753
- 51
Zillow last checked:
Listing updated:
Listed by:
Tina Kibler (217)259-5509,
KELLER WILLIAMS-TREC
Source: MRED as distributed by MLS GRID,MLS#: 12740738
Facts & features
Interior
Bedrooms & bathrooms
- Bedrooms: 12
- Bathrooms: 11
- Full bathrooms: 9
- 1/2 bathrooms: 2
Rooms
- Room types: Kitchen, Bedroom 5, Bedroom 6, Bedroom 7, Bedroom 8, Bedroom 9, Bedroom 10, Bedroom 11, Bedroom 12, Family Room
Primary bedroom
- Features: Bathroom (Full)
- Level: Second
- Area: 300 Square Feet
- Dimensions: 20X15
Bedroom 2
- Level: Second
- Area: 224 Square Feet
- Dimensions: 16X14
Bedroom 3
- Level: Second
- Area: 240 Square Feet
- Dimensions: 16X15
Bedroom 4
- Level: Second
- Area: 160 Square Feet
- Dimensions: 16X10
Bedroom 5
- Level: Second
- Area: 140 Square Feet
- Dimensions: 10X14
Bedroom 6
- Level: Second
- Area: 140 Square Feet
- Dimensions: 10X14
Other
- Level: Second
- Area: 270 Square Feet
- Dimensions: 15X18
Other
- Level: Second
- Area: 242 Square Feet
- Dimensions: 11X22
Other
- Level: Second
- Area: 170 Square Feet
- Dimensions: 10X17
Other
- Level: Second
- Area: 380 Square Feet
- Dimensions: 19X20
Other
- Level: Second
- Area: 252 Square Feet
- Dimensions: 18X14
Other
- Level: Main
- Area: 228 Square Feet
- Dimensions: 12X19
Dining room
- Level: Main
- Area: 330 Square Feet
- Dimensions: 11X30
Family room
- Level: Main
- Area: 680 Square Feet
- Dimensions: 20X34
Other
- Level: Main
- Area: 340 Square Feet
- Dimensions: 20X17
Kitchen
- Level: Main
- Area: 228 Square Feet
- Dimensions: 12X19
Kitchen 2nd
- Level: Second
- Area: 216 Square Feet
- Dimensions: 12X18
Living room
- Level: Main
- Area: 240 Square Feet
- Dimensions: 12X20
Heating
- Natural Gas, Electric
Cooling
- Central Air, Window Unit(s)
Features
- 1st Floor Bedroom
- Basement: Unfinished,Partial
- Number of fireplaces: 2
- Fireplace features: Family Room, Living Room
Interior area
- Total structure area: 14,191
- Total interior livable area: 14,128 sqft
- Finished area below ground: 0
Property
Parking
- Total spaces: 8
- Parking features: Yes, Garage Owned, Attached, Garage
- Attached garage spaces: 8
Accessibility
- Accessibility features: Ramp - Main Level, Disability Access
Features
- Stories: 2
- Patio & porch: Patio
- Pool features: Indoor
- Has spa: Yes
- Spa features: Indoor Hot Tub
Lot
- Size: 0.37 Acres
- Dimensions: 159 X 102
Details
- Parcel number: 01140442402000
- Special conditions: None
Construction
Type & style
- Home type: SingleFamily
- Property subtype: Single Family Residence
Materials
- Vinyl Siding
- Roof: Metal
Condition
- New construction: No
- Year built: 1895
Utilities & green energy
- Electric: 200+ Amp Service
- Sewer: Public Sewer
- Water: Public
Community & HOA
HOA
- Services included: None
Location
- Region: Arcola
Financial & listing details
- Price per square foot: $23/sqft
- Tax assessed value: $422,412
- Annual tax amount: $11,412
- Date on market: 8/27/2026
- Ownership: Fee Simple
Estimated market value
Not available
Estimated sales range
Not available
Not available
Price history
| Date | Event | Price |
|---|---|---|
| 8/27/2026 | Listed for sale | $320,000-17.9%$23/sqft |
Source:  MRED as distributed by MLS GRID #12740738 Report a problem MRED as distributed by MLS GRID #12740738 Report a problem | ||
| 8/14/2026 | Listing removed | $390,000$28/sqft |
Source: My State MLS #11651457 Report a problem | ||
| 6/22/2026 | Price change | $390,000-7.1%$28/sqft |
Source: My State MLS #11651457 Report a problem | ||
| 4/7/2026 | Price change | $420,000-6.7%$30/sqft |
Source: My State MLS #11651457 Report a problem | ||
| 2/8/2026 | Listed for sale | $450,000$32/sqft |
Source: My State MLS #11651457 Report a problem | ||
Public tax history
| Year | Property taxes | Tax assessment |
|---|---|---|
| 2024 | $10,619 +7% | $140,804 +11.4% |
| 2023 | $9,927 -4% | $126,440 -4.2% |
| 2022 | $10,340 +2.3% | $131,987 +5.1% |
| 2021 | $10,109 +3.2% | $125,606 +3.4% |
| 2020 | $9,791 +3.2% | $121,500 |
| 2019 | $9,486 +3.7% | $121,500 +12.3% |
| 2017 | $9,148 | $108,158 -28.8% |
| 2015 | $9,148 -29.3% | $151,947 +4.7% |
| 2014 | $12,934 +12.6% | $145,073 +18.2% |
| 2013 | $11,485 | $122,766 |
Find assessor info on the county website
Monthly payment
Est. payment
Payment breakdown
Explore the cost of this home by adjusting the details. Changes won't be saved.Climate risks
Neighborhood: 61910
Nearby schools
Schools provided by the listing agent
- Elementary: Arcola Elementary School
- Middle: Arcola Junior High School
- High: Arcola High School
- District: 306
Source: MRED as distributed by MLS GRID. This data may not be complete. We recommend contacting the local school district to confirm school assignments for this home.