This sprawling, updated mid-century ranch offers far more than just 3 bedrooms, 3.5 bathrooms, a 2-car oversized garage, and an in-ground swimming pool. The brick-and-siding exterior showcases a contemporary color palette, complemented by low-maintenance landscaping and an extended covered front porch that sets a welcoming tone from the moment you arrive. Step inside, and you’re immediately greeted by abundant natural light and a layout designed for both comfort and entertaining. To the left is a formal dining room that could easily function as a home office, featuring chair rail detail and backlit display shelving, with access from both the entry and the kitchen. To the right, a huge formal living room provides ample space for hosting gatherings. Straight ahead, the hearth room offers a cozy retreat with an updated white brick fireplace and a beamed, vaulted ceiling, creating the perfect place to relax and unwind. Down the hallway on the right, the primary bedroom features a newer ceiling fan with remote, three separate closet and storage spaces, and direct access to the remodeled hall bathroom in a Hollywood-style layout. This bathroom includes new penny tile flooring, an upgraded clean white tile shower surround, and dual vanities. On the left side of the hallway, the second bedroom offers privacy with its own en-suite bathroom featuring a jetted tub, generous counter space, and access to a standalone walk-in closet just off the hallway. The split-bedroom design enhances privacy throughout the home. The kitchen is well-equipped with Corian countertops, a full appliance package including a gas range, built-in desk, reach-in pantry, and a convenient pass-through window to the sunroom. From here, you can access the laundry room located just inside the garage, which includes a utility sink and ample storage, or step into the sunroom overlooking the backyard. The sunroom offers replacement windows, built-in storage, and access to the third bedroom, which includes its own en-suite bathroom and two walk-in closets. The outside of this home is equally impressive. The covered rear patio features stamped concrete and overlooks a .39 acre backyard with a sprinkler system, new fence, and private rear tree line. The in-ground swimming pool is separated from part of the patio by a new iron safety fence. An attached pool house adds exceptional convenience, offering a half bathroom, dry bar with a pass-through window, and additional storage, allowing guests to enjoy the pool without tracking water through the home. Mechanical upgrades are plentiful, including refreshed interior and exterior paint, updated lighting and hardware throughout, upgraded insulation, a garage storm shelter, a newer composite roof, newer water heater, and a brand new heating and air conditioning system. All of the big ticket items here have been taken care of, making this home totally move-in ready. Homes of this age don't come along in the condition often. Schedule your showing today before it's gone! *See the promo video for additional views of this home.*
Sold-co-op w/mbr
Price Unknown
120 S Morningside St, Wichita, KS 67218
3beds
2,926sqft
Single Family Onsite Built
Built in 1952
0.39 Acres Lot
$396,700 Zestimate®
$--/sqft
$2,588 Estimated rent
Home value
$396,700
$361,000 - $436,000
$2,588/mo
Zestimate® history
Owner options
List your home for rent
$2,588/mo
Rent Zestimate®
Find your next renter with Zillow Rental Manager. Plus, with online applications, you can quickly screen prospective tenants – for free.
$2,588/mo
Rent Zestimate®
Refinance and save
Refinancing to a lower rate could help reduce your monthly payments and save thousands over the life of the loan.
Explore your selling options
Work with a Zillow partner agent
Leverage their expertise and Zillow's premium Showcase listings to get your home seen by more buyers.
Get startedList with your own agent
Get your home in front of millions of buyers by listing it on Zillow.
Learn how to do itSell it yourself
Take full control of how buyers see your home on Zillow by listing For Sale by Owner (FSBO).
List your homeWhat's special
Zillow last checked:
Listing updated:
Listed by:
Christy Friesen OFF:316-854-0043,
RE/MAX Premier
Bought with:
Melody O'Callaghan, 00252121
Source: SCKMLS as distributed by MLS GRID,MLS#: 666631
Facts & features
Interior
Bedrooms & bathrooms
- Bedrooms: 3
- Bathrooms: 4
- Full bathrooms: 3
- 1/2 bathrooms: 1
Primary bedroom
- Description: Carpet
- Level: Main
- Area: 184
- Dimensions: 16x11.5
Bedroom
- Description: Carpet
- Level: Main
- Area: 200
- Dimensions: 20x10
Bedroom
- Description: Carpet
- Level: Main
- Area: 168
- Dimensions: 14x12
Dining room
- Description: Carpet
- Level: Main
- Area: 154
- Dimensions: 14x11
Hearth room
- Description: Carpet
- Level: Main
- Area: 247
- Dimensions: 19x13
Kitchen
- Description: Tile
- Level: Main
- Area: 171
- Dimensions: 19x9
Living room
- Description: Carpet
- Level: Main
- Area: 360
- Dimensions: 24x15
Sun room
- Description: Carpet
- Level: Main
- Area: 294
- Dimensions: 21x14
Heating
- Forced Air, Natural Gas
Cooling
- Central Air, Electric
Appliances
- Included: Dishwasher, Disposal, Microwave, Refrigerator, Range
- Laundry: Main Level, Laundry Room, 220 equipment
Features
- Ceiling Fan(s), Walk-In Closet(s), Vaulted Ceiling(s)
- Doors: Storm Door(s)
- Windows: Window Coverings-Part
- Basement: None
- Number of fireplaces: 1
- Fireplace features: One, Rec Room/Den, Wood Burning
Interior area
- Total interior livable area: 2,926 sqft
- Finished area above ground: 2,926
- Finished area below ground: 0
Property
Parking
- Total spaces: 2
- Parking features: Attached, Garage Door Opener, Oversized
- Garage spaces: 2
Features
- Levels: One
- Stories: 1
- Patio & porch: Patio, Covered
- Exterior features: Guttering - ALL, Sprinkler System
- Has private pool: Yes
- Pool features: In Ground, Outdoor Pool
- Has spa: Yes
- Fencing: Wood,Wrought Iron
Lot
- Size: 0.39 Acres
- Features: Standard
Details
- Additional structures: Bath House
- Parcel number: 201731262404103003.00
Construction
Type & style
- Home type: SingleFamily
- Architectural style: Ranch
- Property subtype: Single Family Onsite Built
Materials
- Frame w/Less than 50% Mas, Brick
- Foundation: Crawl Space, Slab
- Roof: Composition
Condition
- Year built: 1952
Utilities & green energy
- Gas: Natural Gas Available
- Utilities for property: Sewer Available, Natural Gas Available, Public
Community & HOA
Community
- Security: Security Lights
- Subdivision: THE VILLAGE
HOA
- Has HOA: No
Location
- Region: Wichita
Financial & listing details
- Annual tax amount: $3,724
- Date on market: 1/6/2026
- Cumulative days on market: 1 day
- Ownership: Individual
- Road surface type: Paved
Price history
Price history is unavailable.
Public tax history
Tax history is unavailable.
Neighborhood: Village
Nearby homes
- $375,9003 bd4 ba2.9k sqft120 S Morningside Dr, Wichita, KS 67218Off Market
- $334,6003 bd2 ba2k sqft102 S Morningside St, Wichita, KS 67218Off Market
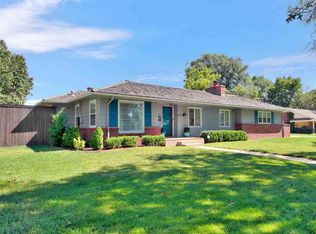
- $326,0003 bd2 ba2k sqft102 S Morningside Dr, Wichita, KS 67218Off Market
- $400,8004 bd3 ba2.8k sqft132 S Morningside St, Wichita, KS 67218Off Market

- $414,1003 bd3 ba2k sqft132 S Morningside Dr, Wichita, KS 67218Off Market
- $459,2004 bd3 ba3.9k sqft101 S Lynwood Blvd, Wichita, KS 67218Off Market
- $274,0003 bd2 ba2.1k sqft101 S Morningside Dr, Wichita, KS 67218Off Market
- $323,4004 bd2 ba2.4k sqft131 S Morningside Dr, Wichita, KS 67218Off Market
Nearby schools
GreatSchools rating
- 7/10Hyde International Studies and Communications Magnet Elementary SchoolGrades: PK-5Distance: 0.7 mi
- 5/10Robinson Middle SchoolGrades: 6-8Distance: 0.8 mi
- 3/10East High SchoolGrades: 9-12Distance: 2.3 mi
Schools provided by the listing agent
- Elementary: Hyde
- Middle: Robinson
- High: East
Source: SCKMLS as distributed by MLS GRID. This data may not be complete. We recommend contacting the local school district to confirm school assignments for this home.
Sell for more on Zillow
Get a Zillow Showcase℠ listing at no additional cost and you could sell for .
$396,700
2% more
+$7,934
With Zillow Showcase(estimated)
$404,634
Sell for more on Zillow
Get a Zillow Showcase℠ listing at no additional cost and you could sell for .
$396,700
2% more
+$7,934
With Zillow Showcase(estimated)
$404,634
- Kansas
- Sedgwick County
- Wichita
- 67218
- Village
- 120 S Morningside St
