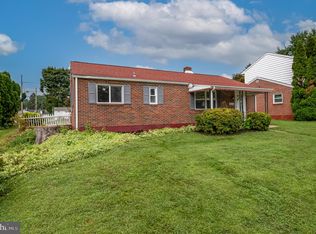
Looking for a home with more space? Call to schedule your showing to see this all brick 2 story home with a large covered front porch, large 3 car detached oversized garage w/ electric, worktable and hook-up for heating should you desire, and a generous size shed with lighting. This home offers; a large kitchen w/ pantry, large living room with pellet stove, formal dining room w/ beautiful view to rear yard, and half bath. Upstairs you will find the large master bedroom with double closets, 2nd bedroom with vaulted ceiling, 3rd bedroom with wood flooring. Basement offers inside and outside entrance, lots of room for storage or partial finishing. Washer/Dryer hook-up is also located in basement. Outback you will find a fenced yard, generous size patio, small pond and a large yard for entertaining. Main road to alley to enter 3 car detached garage, man door entrance into garage from rear yard and a shed for more storage.
Sold for $260,000
$260,000
120 S Morwood Ave, Reading, PA 19609
3beds
1,708sqft
Single Family Residence
Built in 1920
10,454 Square Feet Lot
$280,600 Zestimate®
$152/sqft
$2,166 Estimated rent
Home value
$280,600
$264,000 - $297,000
$2,166/mo
Zestimate® history
Owner options
List your home for rent
$2,166/mo
Rent Zestimate®
Find your next renter with Zillow Rental Manager. Plus, with online applications, you can quickly screen prospective tenants – for free.
$2,166/mo
Rent Zestimate®
Refinance and save
$1,840/mo
Est. payment
Refinancing to a lower rate could help reduce your monthly payments and save thousands over the life of the loan.
$1,840/mo
Est. payment
Explore your selling options
Work with a Zillow partner agent
Leverage their expertise and Zillow's premium Showcase listings to get your home seen by more buyers.
Get startedList with your own agent
Get your home in front of millions of buyers by listing it on Zillow.
Learn how to do itSell it yourself
Take full control of how buyers see your home on Zillow by listing For Sale by Owner (FSBO).
List your homeWhat's special
Small pondFenced yardGenerous size patioShed for more storageLarge covered front porch
Zillow last checked:
Listing updated:
Listed by:
Kristie Windle 717-376-8287,
Howard Hanna Krall Real Estate
Bought with:
NON MEMBER, 0225194075
Non Subscribing Office
Source: Bright MLS,MLS#: PABK2058142
Facts & features
Interior
Bedrooms & bathrooms
- Bedrooms: 3
- Bathrooms: 2
- Full bathrooms: 1
- 1/2 bathrooms: 1
- Main level bathrooms: 1
Rooms
- Room types: Living Room, Dining Room, Bedroom 2, Bedroom 3, Kitchen, Basement, Bedroom 1, Bathroom 1, Half Bath
Bedroom 1
- Features: Lighting - Ceiling, Flooring - Carpet
- Level: Upper
Bedroom 2
- Features: Flooring - Carpet, Lighting - Ceiling, Cathedral/Vaulted Ceiling
- Level: Upper
Bedroom 3
- Features: Ceiling Fan(s), Attic - Walk-Up, Attic - Non-Use, Flooring - HardWood
- Level: Upper
Bathroom 1
- Features: Bathroom - Tub Shower, Flooring - Laminated
- Level: Upper
Basement
- Features: Basement - Unfinished, Flooring - Concrete
- Level: Lower
Dining room
- Features: Flooring - Ceramic Tile
- Level: Main
Half bath
- Features: Flooring - Ceramic Tile
- Level: Main
Kitchen
- Features: Kitchen - Gas Cooking, Flooring - Ceramic Tile, Dining Area, Double Sink
- Level: Main
Living room
- Features: Fireplace - Other
- Level: Main
Heating
- Radiator, Natural Gas
Cooling
- Wall Unit(s)
Appliances
- Included: Oven/Range - Gas, Refrigerator, Electric Water Heater
- Laundry: In Basement
Features
- Bathroom - Tub Shower, Ceiling Fan(s), Formal/Separate Dining Room, Kitchen - Table Space, Pantry
- Flooring: Carpet, Wood
- Windows: Replacement
- Basement: Concrete,Walk-Out Access,Full
- Has fireplace: No
- Fireplace features: Pellet Stove
Interior area
- Total structure area: 1,708
- Total interior livable area: 1,708 sqft
- Finished area above ground: 1,708
- Finished area below ground: 0
Property
Parking
- Total spaces: 3
- Parking features: Garage Faces Rear, Garage Door Opener, Garage Faces Side, Oversized, Private, Detached, Off Street
- Garage spaces: 3
Accessibility
- Accessibility features: Doors - Swing In
Features
- Levels: Two
- Stories: 2
- Patio & porch: Brick, Porch, Patio
- Exterior features: Lighting
- Pool features: None
- Fencing: Chain Link,Vinyl,Wood
Lot
- Size: 10,454 Square Feet
- Features: Rear Yard
Details
- Additional structures: Above Grade, Below Grade
- Parcel number: 80439609164388
- Zoning: RESIDENTIAL
- Special conditions: Standard
Construction
Type & style
- Home type: SingleFamily
- Architectural style: Traditional
- Property subtype: Single Family Residence
Materials
- Brick
- Foundation: Block
- Roof: Rubber
Condition
- New construction: No
- Year built: 1920
Utilities & green energy
- Sewer: Public Sewer
- Water: Public
Community & HOA
Community
- Subdivision: None Available
HOA
- Has HOA: No
Location
- Region: Reading
- Municipality: SPRING TWP
Financial & listing details
- Price per square foot: $152/sqft
- Tax assessed value: $84,200
- Annual tax amount: $3,646
- Date on market: 6/6/2025
- Listing agreement: Exclusive Right To Sell
- Listing terms: Cash,Conventional
- Inclusions: Stove, Refrigerator
- Ownership: Fee Simple
Price history
| Date | Event | Price |
|---|---|---|
| 7/9/2025 | Sold | $260,000+4.4%$152/sqft |
Source:  Bright MLS #PABK2058142 Report a problem Bright MLS #PABK2058142 Report a problem | ||
| 6/10/2025 | Pending sale | $249,000$146/sqft |
Source: Bright MLS #PABK2058142 Report a problem | ||
| 6/6/2025 | Listed for sale | $249,000$146/sqft |
Source: Bright MLS #PABK2058142 Report a problem | ||
Public tax history
| Year | Property taxes | Tax assessment |
|---|---|---|
| 2025 | $3,744 +3.9% | $84,200 |
| 2024 | $3,603 +5% | $84,200 |
| 2023 | $3,433 +2.5% | $84,200 |
| 2022 | $3,348 +3.6% | $84,200 |
| 2021 | $3,231 | $84,200 |
| 2020 | $3,231 +2.9% | $84,200 |
| 2019 | $3,139 +0.9% | $84,200 |
| 2018 | $3,112 +1.7% | $84,200 |
| 2017 | $3,059 +175.7% | $84,200 |
| 2016 | $1,110 | $84,200 |
| 2015 | $1,110 | $84,200 |
| 2014 | -- | $84,200 |
| 2013 | -- | $84,200 |
| 2012 | -- | $84,200 |
| 2011 | -- | $84,200 |
| 2010 | -- | $84,200 |
| 2009 | -- | $84,200 |
| 2008 | -- | $84,200 |
| 2007 | -- | $84,200 |
| 2006 | -- | $84,200 |
| 2005 | -- | $84,200 +0.1% |
| 2004 | -- | $84,100 |
| 2003 | -- | $84,100 |
| 2002 | -- | $84,100 |
Find assessor info on the county website
Neighborhood: West Wyomissing
Nearby homes
- $279,7003 bd1 ba1.5k sqft126 S Morwood Ave, West Lawn, PA 19609Off Market
- $230,2002 bd1 ba1k sqft112 S Morwood Ave, West Lawn, PA 19609Off Market
- $228,0003 bd1 ba1.3k sqft128 S Morwood Ave, West Lawn, PA 19609Off Market
- $270,0003 bd1 ba936 sqft2049 Cleveland Ave, West Lawn, PA 19609Sold
- $223,9003 bd1 ba1.1k sqft2046 Reading Ave, West Lawn, PA 19609Off Market
- $298,2004 bd1 ba1.7k sqft2043 Cleveland Ave, West Lawn, PA 19609Off Market
- $232,3003 bd1 ba1.1k sqft2044 Reading Ave, West Lawn, PA 19609Off Market
- $232,6003 bd1 ba1.1k sqft2044 Reading Ave, Reading, PA 19609Off Market
Nearby schools
GreatSchools rating
- 8/10Whitfield El SchoolGrades: K-5Distance: 1.1 mi
- 8/10Wilson West Middle SchoolGrades: 6-8Distance: 3.3 mi
- 7/10Wilson High SchoolGrades: 9-12Distance: 0.8 mi
Schools provided by the listing agent
- District: Wilson
Source: Bright MLS. This data may not be complete. We recommend contacting the local school district to confirm school assignments for this home.
Get a cash offer in 3 minutes
Find out how much your home could sell for in as little as 3 minutes with a no-obligation cash offer.
Estimated market value
$280,600
Get a cash offer in 3 minutes
Find out how much your home could sell for in as little as 3 minutes with a no-obligation cash offer.
Estimated market value
$280,600
- Pennsylvania
- Berks County
- Reading
- 19609
- West Wyomissing
- 120 S Morwood Ave
