Skip main navigation
Sold for $425,000
  • $425,000

    120 S Park Avenue #2F, Rockville Centre, NY 11570

    2beds
    915sqft
    Stock Cooperative, Residential
    Built in 1956
    -- sqft lot
    $453,100 Zestimate®
    $464/sqft
    $3,191 Estimated rent

    Home value

    $453,100

    $408,000 - $503,000

    $3,191/mo

    Zestimate® history
    Loading
    Loading...

    Owner options

    List your home for rent

    $3,191/mo

    Rent Zestimate®

    Find your next renter with Zillow Rental Manager. Plus, with online applications, you can quickly screen prospective tenants – for free.

    Learn more

    $3,191/mo

    Rent Zestimate®

    Refinance and save

    $3,748/mo

    Est. payment

    Refinancing to a lower rate could help reduce your monthly payments and save thousands over the life of the loan.

    See today's rates

    $3,748/mo

    Est. payment

    Explore your selling options

    Work with a Zillow partner agent

    Leverage their expertise and Zillow's premium Showcase listings to get your home seen by more buyers.

    Get started

    List with your own agent

    Get your home in front of millions of buyers by listing it on Zillow.

    Learn how to do it

    Sell it yourself

    Take full control of how buyers see your home on Zillow by listing For Sale by Owner (FSBO).

    List your home

    What's special

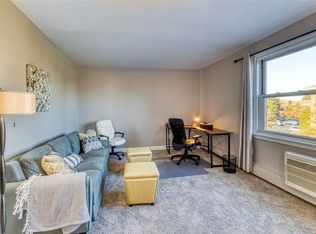
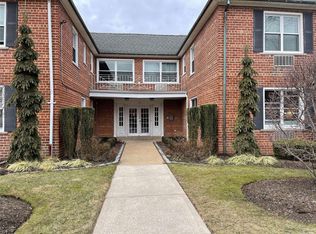
    It's back! Don't miss your second chance to make this sunny 2-bedroom, 1-bath unit in the beautifully maintained Maplewood Gardens cooperative your own. Spread out in your spacious living room and separate dining area with gorgeous hardwood floors and crown moldings. Your updated kitchen features stainless steel appliances with a gas stove and wine refrigerator. A king-sized primary bedroom offers ample closets and a generously sized second bedroom fits a queen-sized bed. Enjoy the convenience of in-building laundry, a gym and additional storage for nominal fees, and an assigned parking spot is included with the unit at no additional charge. Rockville Centre train station is approximately one-half mile, Mill River Park is four blocks and downtown shops, restaurants are just up the street. Enjoy the best of Rockville Centre at Maplewood Gardens!

    Zillow last checked:

    Listing updated:

    Listed by:

    Christine Ferramosca RENE SRS 516-835-8468,

    Douglas Elliman Real Estate 516-669-3700

    Bought with:

    Naomi A. Angelos, 10401367291

    Realty Connect USA L I Inc

    Source: OneKey® MLS as distributed by MLS GRID,MLS#: L3587601MLS Logo

    Facts & features

    Interior

    Bedrooms & bathrooms
    • Bedrooms: 2
    • Bathrooms: 1
    • Full bathrooms: 1
    Primary bedroom
    • Description: Primary bedroom comfortably fits a king-sized bed.
    • Level: First
    Bedroom 1
    • Description: Second bedroom fits up to a queen-sized bed.
    • Level: First
    Bathroom 1
    • Description: Updated bathroom with tub and glass doors.
    • Level: First
    Dining room
    • Description: Dining area adjacent to living room with a large closet.
    • Level: First
    Kitchen
    • Description: Updated kitchen with stainless steel appliances including, gas stove, dishwasher and wine fridge
    • Level: First
    Living room
    • Description: Spacious with hardwood floors, crown molding and wall unit a/c.
    • Level: First
    Heating
    • Baseboard
    Cooling
    • Wall/Window Unit(s)
    Appliances
    • Included: Dishwasher, Gas Oven, Microwave, Refrigerator, Stainless Steel Appliance(s), Wine Refrigerator
    • Laundry: Common Area
    Features
    • Pantry
    • Flooring: Hardwood
    • Basement: Common
    • Attic: None
    • Has fireplace: No
    Interior area
    • Total structure area: 915
    • Total interior livable area: 915 sqft

    Property

    Parking
    • Total spaces: 1
    • Parking features: Assigned, Private
    Features
    • Levels: One
    Lot
    • Features: Near Public Transit, Near School, Near Shops

    Construction

    Type & style
    • Home type: Cooperative
    • Architectural style: Garden
    • Property subtype: Stock Cooperative, Residential
    Materials
    • Brick
    Condition
    • Year built: 1956
    Details
    • Builder model: 2 Bedroom 1 Bathroom

    Utilities & green energy

    • Sewer: Public Sewer
    • Water: Public
    • Utilities for property: Trash Collection Public

    Community & HOA

    Community
    • Features: Fitness Center, Sidewalks
    • Subdivision: Maplewood Gardens
    HOA
    • Has HOA: No
    • Amenities included: Fitness Center, Parking
    • Services included: Gas, Maintenance Grounds, Hot Water, Sewer, Trash, Water, Heat, Maintenance Structure
    • HOA fee: $1,417 monthly
    • HOA name: Lovett Realty
    • HOA phone: 212-736-3440
    Location
    • Region: Rockville Centre

    Financial & listing details

    • Price per square foot: $464/sqft
    • Date on market: 10/30/2024
    • Cumulative days on market: 123 days
    • Listing agreement: Exclusive Right To Sell
    • Inclusions: , A/C Units, Dishwasher, Microwave, Oven/Range, Refrigerator, Wine Cooler

    Price history

    DateEventPrice
    7/25/2025Sold$425,000+6.3%$464/sqft
    Source: OneKey® MLS as distributed by MLS GRID #L3587601 Report a problem
    4/19/2025Pending sale$400,000$437/sqft
    Source: OneKey® MLS as distributed by MLS GRID #L3587601 Report a problem
    3/5/2025Listed for sale$400,000$437/sqft
    Source: OneKey® MLS as distributed by MLS GRID #L3587601 Report a problem
    1/18/2025Pending sale$400,000$437/sqft
    Source: OneKey® MLS as distributed by MLS GRID #L3587601 Report a problem
    10/30/2024Listed for sale$400,000+8.4%$437/sqft
    Source: OneKey® MLS as distributed by MLS GRID #3587601 Report a problem
    1/25/2024Listing removed$369,000$403/sqft
    Source: Douglas Elliman #3512604 Report a problem
    10/30/2023Listed for sale$369,000+19.4%$403/sqft
    Source: OneKey® MLS as distributed by MLS GRID #3512604 Report a problem
    6/27/2008Sold$309,000$338/sqft
    Source: Agent Provided Report a problem

    Public tax history

    Tax history is unavailable.

    Neighborhood: 11570

    Nearby schools

    GreatSchools rating
    Schools provided by the listing agent
    • Elementary: Riverside Elementary
    • Middle: South Side Middle School
    • High: South Side High School

    Source: OneKey® MLS as distributed by MLS GRID. This data may not be complete. We recommend contacting the local school district to confirm school assignments for this home.