Renovated Ranch in desirable Glen Ellyn....with FULL FINISHED Basement. Stylish. Spacious. Single-Level Living. Beautifully updated 3-bedroom, 3-bath ranch home located just minutes from downtown Glen Ellyn, top-rated schools, and the Metra station. Set on a generously sized lot with mature trees and lush landscaping, this home offers effortless curb appeal and modern convenience. Comes with Platinum Home Warranty offering Peace of Mind & Convenience. 2200SqFt of total living space. Enjoy this classy Modern Ranch PRIME LOCATION, walking distance from Glen Ellyn schools, shopping, restaurant, parks! LVP Waterproof flooring throughout the entire home, including lower level. Enjoy OPEN CONCEPT seamlessly flowing LIVING/KITCHEN/DINING perfect for entertaining! KITCHEN features CUSTOM 42" CABINETRY, beautiful large Island all soft-close, custom hood & Higher end Gallery Series SS APPLIANCES, Quartz Countertops with Full Quartz backsplash. STYLISH Light Fixtures. Bright, open layout perfect for today's living. The spacious living and dining areas flow seamlessly into an updated kitchen - ideal for entertaining. Each bedroom offers plenty of light and storage, including a serene primary suite with its own private bath. Just off the kitchen you'll find a Spacious Fenced backyard largest lot on the block. Main level FULL BATH with Double Vanity with marble top, NEW flooring, NEW fixtures, & NEW Soaking Tub! This home features fresh neutral paint, NEW trim, NEW recessed lighting, & NEW ceiling fans! Newer Hot Water Heater, New Sump Pump, New Lift Station, A/C, Furnace & newly upgraded Electrical panel. Convenient All-in-One latest model laundry on main level. Need more space? The finished lower level adds flexible living potential - think home office, guest suite, playroom, or fitness zone. With three full bathrooms, this home easily accommodates growing families, out-of-town guests, or anyone needing room to spread out. Rec-room as Dry Bar with New Beverage Cooler. Huge utility/storage room with plenty storage, perfect for a Home Gym. Attached GARAGE with durable Epoxy Flooring. New Driveway with turn around for easy access, extra parking along side of garage. NEW Windows & NEW Doors! PERFECT LOCATION! (PERMITS PULLED) True Living Space in the Basement with New Egress Window & Fire Sprinkler Safety & Code complied. Home centrally located near HIGHLY RATED Parkview Elementary walking distance. Glenbard High School just a bike ride away and let's not forget College of DuPage Campus right down the street! Walkable to Panfish Park, Sunset Pool, and Park View Elementary. Quick drive or bike ride to downtown Glen Ellyn shops & restaurants. Easy access to I-355 and the Glen Ellyn Metra station. Life in the suburbs with all the conveniences of city living and easy commuting by train or highway. Spacious fenced in backyard.
Closed
$570,000
120 S Park Blvd, Glen Ellyn, IL 60137
4beds
2,100sqft
Single Family Residence
Built in 1964
0.3 Acres Lot
$590,900 Zestimate®
$271/sqft
$4,303 Estimated rent
Home value
$590,900
$538,000 - $644,000
$4,303/mo
Zestimate® history
Owner options
List your home for rent
$4,303/mo
Rent Zestimate®
Find your next renter with Zillow Rental Manager. Plus, with online applications, you can quickly screen prospective tenants – for free.
$4,303/mo
Rent Zestimate®
Refinance and save
$3,327/mo
Est. payment
Refinancing to a lower rate could help reduce your monthly payments and save thousands over the life of the loan.
$3,327/mo
Est. payment
Explore your selling options
Work with a Zillow partner agent
Leverage their expertise and Zillow's premium Showcase listings to get your home seen by more buyers.
Get startedList with your own agent
Get your home in front of millions of buyers by listing it on Zillow.
Learn how to do itSell it yourself
Take full control of how buyers see your home on Zillow by listing For Sale by Owner (FSBO).
List your homeWhat's special
Zillow last checked:
Listing updated:
Listed by:
Mike Berg 888-276-9959,
Berg Properties
Bought with:
Scott Wiley
Redfin Corporation
Source: MRED as distributed by MLS GRID,MLS#: 12429925
Facts & features
Interior
Bedrooms & bathrooms
- Bedrooms: 4
- Bathrooms: 3
- Full bathrooms: 3
Rooms
- Room types: No additional rooms
Primary bedroom
- Features: Flooring (Vinyl), Bathroom (Full)
- Level: Main
- Area: 130 Square Feet
- Dimensions: 13X10
Bedroom 2
- Features: Flooring (Vinyl)
- Level: Main
- Area: 130 Square Feet
- Dimensions: 13X10
Bedroom 3
- Features: Flooring (Vinyl)
- Level: Main
- Area: 120 Square Feet
- Dimensions: 12X10
Bedroom 4
- Features: Flooring (Vinyl)
- Level: Basement
- Area: 130 Square Feet
- Dimensions: 13X10
Dining room
- Level: Main
- Dimensions: COMBO
Family room
- Features: Flooring (Vinyl)
- Level: Basement
- Area: 728 Square Feet
- Dimensions: 26X28
Kitchen
- Features: Kitchen (Eating Area-Table Space, Island), Flooring (Vinyl)
- Level: Main
- Area: 300 Square Feet
- Dimensions: 20X15
Living room
- Features: Flooring (Vinyl)
- Level: Main
- Area: 220 Square Feet
- Dimensions: 20X11
Heating
- Natural Gas, Forced Air
Cooling
- Central Air
Appliances
- Included: Range, Microwave, Dishwasher, Bar Fridge, Disposal, Stainless Steel Appliance(s), Range Hood
- Laundry: Main Level
Features
- 1st Floor Full Bath
- Basement: Finished,Full
- Attic: Unfinished
- Number of fireplaces: 1
- Fireplace features: Electric, Living Room
Interior area
- Total structure area: 2,330
- Total interior livable area: 2,100 sqft
- Finished area below ground: 780
Property
Parking
- Total spaces: 2
- Parking features: Asphalt, Garage Door Opener, On Site, Garage Owned, Attached, Garage
- Attached garage spaces: 2
- Has uncovered spaces: Yes
Accessibility
- Accessibility features: No Disability Access
Features
- Stories: 1
- Patio & porch: Patio
- Fencing: Fenced
Lot
- Size: 0.3 Acres
Details
- Parcel number: 0523216005
- Special conditions: None
- Other equipment: Ceiling Fan(s), Sump Pump
Construction
Type & style
- Home type: SingleFamily
- Architectural style: Ranch
- Property subtype: Single Family Residence
Materials
- Vinyl Siding
- Foundation: Concrete Perimeter
- Roof: Asphalt
Condition
- New construction: No
- Year built: 1964
- Major remodel year: 2025
Utilities & green energy
- Electric: Circuit Breakers, 100 Amp Service
- Sewer: Public Sewer
- Water: Lake Michigan
Community & HOA
Community
- Features: Curbs, Sidewalks, Street Lights, Street Paved
- Security: Carbon Monoxide Detector(s)
HOA
- Services included: None
Location
- Region: Glen Ellyn
Financial & listing details
- Price per square foot: $271/sqft
- Tax assessed value: $111,595
- Annual tax amount: $8,253
- Date on market: 7/25/2025
- Listing terms: Conventional
- Ownership: Fee Simple
Price history
| Date | Event | Price |
|---|---|---|
| 9/18/2025 | Sold | $570,000-0.9%$271/sqft |
Source:  MRED as distributed by MLS GRID #12429925 Report a problem MRED as distributed by MLS GRID #12429925 Report a problem | ||
| 8/11/2025 | Contingent | $575,000$274/sqft |
Source: MRED as distributed by MLS GRID #12429925 Report a problem | ||
| 8/4/2025 | Price change | $575,000-0.8%$274/sqft |
Source: MRED as distributed by MLS GRID #12429925 Report a problem | ||
| 7/25/2025 | Price change | $579,500-2.6%$276/sqft |
Source: MRED as distributed by MLS GRID #12420175 Report a problem | ||
| 7/15/2025 | Listed for sale | $595,000+98.3%$283/sqft |
Source: MRED as distributed by MLS GRID #12420175 Report a problem | ||
| 2/6/2025 | Sold | $300,000-14.3%$143/sqft |
Source: MRED as distributed by MLS GRID #12274557 Report a problem | ||
| 1/24/2025 | Contingent | $349,900$167/sqft |
Source: MRED as distributed by MLS GRID #12274557 Report a problem | ||
| 1/21/2025 | Listed for sale | $349,900+99.9%$167/sqft |
Source: MRED as distributed by MLS GRID #12274557 Report a problem | ||
| 9/28/2000 | Sold | $175,000$83/sqft |
Source: Public Record Report a problem | ||
Public tax history
| Year | Property taxes | Tax assessment |
|---|---|---|
| 2024 | $8,253 +4.6% | $111,595 +8.6% |
| 2023 | $7,892 +6.3% | $102,720 +5.8% |
| 2022 | $7,425 +3.2% | $97,070 +2.4% |
| 2021 | $7,193 -0.4% | $94,770 +0.9% |
| 2020 | $7,221 +9.6% | $93,890 +2.7% |
| 2019 | $6,589 -8.4% | $91,410 -7.2% |
| 2018 | $7,193 +8% | $98,450 +3.8% |
| 2017 | $6,658 +25.1% | $94,820 +4.2% |
| 2016 | $5,322 +0.5% | $91,030 +4.8% |
| 2015 | $5,295 +19.4% | $86,850 +15.6% |
| 2014 | $4,436 +3.3% | $75,130 -0.3% |
| 2013 | $4,294 -7.7% | $75,350 +10.1% |
| 2012 | $4,650 +3.2% | $68,430 -6.4% |
| 2011 | $4,505 -9.6% | $73,086 -16.3% |
| 2010 | $4,982 +3.8% | $87,320 -3.7% |
| 2009 | $4,801 +1.5% | $90,720 |
| 2008 | $4,731 +3.5% | $90,720 +4.8% |
| 2007 | $4,570 +8.9% | $86,570 +13% |
| 2006 | $4,199 +5.6% | $76,610 +7.1% |
| 2005 | $3,976 +3.7% | $71,530 +7.3% |
| 2004 | $3,835 +1.3% | $66,670 +8.4% |
| 2003 | $3,788 -1% | $61,500 +0.9% |
| 2002 | $3,824 +4.1% | $60,950 +7.5% |
| 2001 | $3,673 +2.6% | $56,700 +5.1% |
| 2000 | $3,581 | $53,950 |
Find assessor info on the county website
Neighborhood: 60137
Nearby homes
- $430,0003 bd2 ba1.2k sqft116 S Park Blvd, Glen Ellyn, IL 60137Off Market
- $467,6004 bd2 ba1.5k sqft612 Coolidge Ave, Glen Ellyn, IL 60137Off Market
- $587,5005 bd3 ba2.3k sqft600 Coolidge Ave, Glen Ellyn, IL 60137Off Market
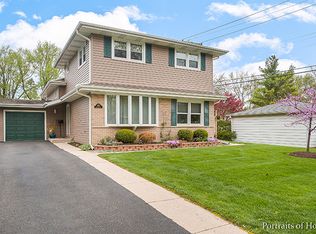
- $446,4003 bd3 ba1.3k sqft110 S Park Blvd, Glen Ellyn, IL 60137Off Market
- $384,000-- bd1 ba1.2k sqft598 Coolidge Ave, Glen Ellyn, IL 60137Off Market
- $561,8003 bd2 ba1.6k sqft601 Harding Ave, Glen Ellyn, IL 60137Off Market
- $415,0003 bd2 ba1k sqft594 Coolidge Ave, Glen Ellyn, IL 60137Sold
- $399,5003 bd2 ba1.7k sqft138 S Park Blvd, Glen Ellyn, IL 60137Sold
Nearby schools
GreatSchools rating
- 8/10Park View Elementary SchoolGrades: K-5Distance: 0.3 mi
- 6/10Glen Crest Middle SchoolGrades: 6-8Distance: 0.4 mi
- 7/10Glenbard South High SchoolGrades: 9-12Distance: 1.7 mi
Schools provided by the listing agent
- Elementary: Park View Elementary School
- Middle: Glen Crest Middle School
- High: Glenbard South High School
- District: 89
Source: MRED as distributed by MLS GRID. This data may not be complete. We recommend contacting the local school district to confirm school assignments for this home.
Get a cash offer in 3 minutes
Find out how much your home could sell for in as little as 3 minutes with a no-obligation cash offer.
Estimated market value
$590,900
Get a cash offer in 3 minutes
Find out how much your home could sell for in as little as 3 minutes with a no-obligation cash offer.
Estimated market value
$590,900
- Illinois
- DuPage County
- Glen Ellyn
- 60137
- 120 S Park Blvd
Nearby cities
Nearby zip codes
Other Glen Ellyn Topics
