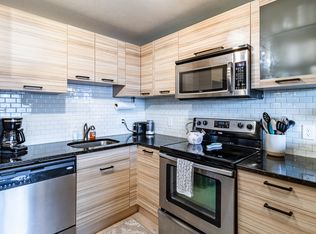
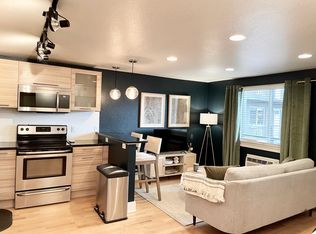
Best location in town!!! This fantastic 2 bedroom, 1 bathroom condo is located just blocks from excellent restaurants, shopping, public transportation, Washington Park, the Cherry Creek trail plus so much more. The open great room hosts living space, dining space and a wonderful kitchen. High end upgrades throughout. Beautifully remodeled with contemporary finishes, this is a great place to relax, work from home or could be a great lock and leave for people who travel. Both bedrooms are spacious and have walk in closets. The single unit washer/dryer saves space in the laundry closet. The open living area has an extended granite island which accommodates seating for dining, plus extensive cabinets. The full bathroom with double sinks is perfectly located in the condo. The low HOA dues includes heat, water, exterior maintenance of the building. Owner only pays for electricity. Parking space #12 is deeded with the unit and there is a small storage area too. This condominium is absolutely darling and you can't beat the location!!!
Sold for $290,000
$290,000
120 S Pennsylvania Street #207, Denver, CO 80209
2beds
710sqft
Condominium
Built in 1969
-- sqft lot
$277,500 Zestimate®
$408/sqft
$1,573 Estimated rent
Home value
$277,500
$258,000 - $297,000
$1,573/mo
Zestimate® history
Owner options
List your home for rent
$1,573/mo
Rent Zestimate®
Find your next renter with Zillow Rental Manager. Plus, with online applications, you can quickly screen prospective tenants – for free.
$1,573/mo
Rent Zestimate®
Refinance and save
$2,109/mo
Est. payment
Refinancing to a lower rate could help reduce your monthly payments and save thousands over the life of the loan.
$2,109/mo
Est. payment
Explore your selling options
Work with a Zillow partner agent
Leverage their expertise and Zillow's premium Showcase listings to get your home seen by more buyers.
Get startedList with your own agent
Get your home in front of millions of buyers by listing it on Zillow.
Learn how to do itSell it yourself
Take full control of how buyers see your home on Zillow by listing For Sale by Owner (FSBO).
List your homeWhat's special
Open great roomRemodeled with contemporary finishesExtended granite islandHigh end upgrades
Zillow last checked:
Listing updated:
Listed by:
Leah Hamilton LEAHHAMILTON@REMAX.NET,
RE/MAX Professionals,
Leah Hamilton 303-771-9400,
RE/MAX Professionals
Bought with:
Matthew Metcalf, 40000641
Simply Denver
Source: REcolorado as distributed by MLS GRID,MLS#: 8912171
Facts & features
Interior
Bedrooms & bathrooms
- Bedrooms: 2
- Bathrooms: 1
- Full bathrooms: 1
- Main level bathrooms: 1
- Main level bedrooms: 2
Bedroom
- Description: Walk In Closet
- Level: Main
- Area: 110 Square Feet
- Dimensions: 10 x 11
Bedroom
- Description: Large Walk In Closet
- Level: Main
- Area: 143 Square Feet
- Dimensions: 11 x 13
Bathroom
- Level: Main
Great room
- Level: Main
Laundry
- Description: Single Unit Washer And Dryer
- Level: Main
Heating
- Baseboard, Hot Water
Cooling
- Air Conditioning-Room
Appliances
- Included: Bar Fridge, Dishwasher, Disposal, Dryer, Microwave, Refrigerator, Self Cleaning Oven, Washer
Features
- Eat-in Kitchen, Granite Counters, Open Floorplan, Pantry
- Flooring: Tile, Wood
- Windows: Double Pane Windows
- Has basement: No
- Common walls with other units/homes: 2+ Common Walls
Interior area
- Total structure area: 710
- Total interior livable area: 710 sqft
- Finished area above ground: 710
Property
Parking
- Total spaces: 1
- Details: Reserved Spaces: 1
Features
- Levels: One
- Stories: 1
Details
- Parcel number: 510419060
- Zoning: G-MU-3
- Special conditions: Standard
Construction
Type & style
- Home type: Condo
- Property subtype: Condominium
- Attached to another structure: Yes
Materials
- Brick, Frame
- Roof: Tar/Gravel
Condition
- Updated/Remodeled
- Year built: 1969
Utilities & green energy
- Sewer: Public Sewer
- Water: Public
Community & HOA
Community
- Subdivision: Byers
HOA
- Has HOA: Yes
- Amenities included: Storage
- Services included: Gas, Heat, Insurance, Maintenance Grounds, Maintenance Structure, Sewer, Snow Removal, Trash, Water
- HOA fee: $441 monthly
- HOA name: Icon 120
- HOA phone: 303-693-2118
Location
- Region: Denver
Financial & listing details
- Price per square foot: $408/sqft
- Tax assessed value: $362,700
- Annual tax amount: $1,632
- Date on market: 4/12/2025
- Listing terms: 1031 Exchange,Cash,Conventional,VA Loan
- Exclusions: Staging Furniture
- Ownership: Individual
Price history
| Date | Event | Price |
|---|---|---|
| 5/16/2025 | Sold | $290,000-3.3%$408/sqft |
Source:  REcolorado as distributed by MLS GRID #8912171 Report a problem REcolorado as distributed by MLS GRID #8912171 Report a problem | ||
| 4/20/2025 | Pending sale | $300,000$423/sqft |
Source: REcolorado as distributed by MLS GRID #8912171 Report a problem | ||
| 4/12/2025 | Listed for sale | $300,000+39.5%$423/sqft |
Source: REcolorado as distributed by MLS GRID #8912171 Report a problem | ||
| 8/15/2013 | Sold | $215,000+3.4%$303/sqft |
Source: YOUR CASTLE REAL ESTATE solds #1194759_80209_207 Report a problem | ||
| 6/7/2013 | Listed for sale | $208,000+4%$293/sqft |
Source: Your Castle Real Estate #1194759 Report a problem | ||
| 3/18/2010 | Sold | $200,000$282/sqft |
Source: Public Record Report a problem | ||
Public tax history
| Year | Property taxes | Tax assessment |
|---|---|---|
| 2024 | $1,597 -7.5% | $20,610 -12.4% |
| 2023 | $1,727 +3.6% | $23,520 +8.3% |
| 2022 | $1,666 +8.8% | $21,710 -2.8% |
| 2021 | $1,531 +2.9% | $22,330 +8.2% |
| 2020 | $1,488 +4% | $20,642 -0.7% |
| 2019 | $1,431 | $20,787 +12.4% |
| 2018 | $1,431 +0.3% | $18,500 |
| 2017 | $1,427 +10.8% | $18,500 +12.2% |
| 2016 | $1,288 -1.8% | $16,490 |
| 2015 | $1,311 0% | $16,490 +4.4% |
| 2014 | $1,312 +4.5% | $15,790 |
| 2013 | $1,255 +17.9% | $15,790 +5.8% |
| 2012 | $1,065 +128.7% | $14,930 |
| 2011 | $465 +2.2% | $14,930 +113.6% |
| 2010 | $455 | $6,990 |
Find assessor info on the county website
Neighborhood: Speer
Nearby homes
- $315,0002 bd2 ba655 sqft120 S Pennsylvania St APT 303, Denver, CO 80209Sold

- $2,0002 bd1 ba750 sqft120 S Pennsylvania St APT 302, Denver, CO 80209For Rent
- $290,5002 bd1 ba710 sqft120 S Pennsylvania St APT 202, Denver, CO 80209Off Market
- $228,1001 bd1 ba540 sqft120 S Pennsylvania St APT 205, Denver, CO 80209Off Market

- $294,4002 bd2 ba717 sqft120 S Pennsylvania St APT 106, Denver, CO 80209Off Market
- $254,7001 bd1 ba540 sqft120 S Pennsylvania St APT 305, Denver, CO 80209Off Market
- $2,2002 bd2 ba683 sqft120 S Pennsylvania St APT 103, Denver, CO 80209For Rent
- $201,6001 bd1 ba450 sqft120 S Pennsylvania St APT 304, Denver, CO 80209Off Market
Nearby schools
GreatSchools rating
- 5/10Lincoln Elementary SchoolGrades: PK-6Distance: 0.7 mi
- 6/10Grant Middle SchoolGrades: 6-8Distance: 2 mi
- 7/10South High SchoolGrades: 9-12Distance: 1.8 mi
Schools provided by the listing agent
- Elementary: Lincoln
- Middle: Grant
- High: South
- District: Denver 1
Source: REcolorado as distributed by MLS GRID. This data may not be complete. We recommend contacting the local school district to confirm school assignments for this home.
Get a cash offer in 3 minutes
Find out how much your home could sell for in as little as 3 minutes with a no-obligation cash offer.
Estimated market value
$277,500
Get a cash offer in 3 minutes
Find out how much your home could sell for in as little as 3 minutes with a no-obligation cash offer.
Estimated market value
$277,500
- Colorado
- Denver County
- Denver
- 80209
- Speer
- 120 S Pennsylvania Street Unit 207
Nearby cities
Nearby neighborhoods
Nearby zip codes
Other Denver Topics
