4 bedroom, 2 bathroom ranch home with a full finished basement in the heart of Bloomingdale! The main level features 3 bedrooms, including a convenient first floor full bathroom, original hardwood floors, vaulted ceilings, oak trim throughout, solid 6-panel oak doors, and a functional floor plan ready for your personal updates and finishing touches. The kitchen includes a new refrigerator and dishwasher (2024), while the kitchen and 2 bedrooms have been freshly painted. A convenient laundry chute adds to the home's functionality. The full finished basement expands the living space with a 4th bedroom or flexible bonus room, a second full bathroom, cedar-lined storage, and plenty of room for recreation, hobbies, or entertaining. Additional improvements include a new roof (2025), underground 200 amp electrical service, and a whole house ventilator fan. Step outside to enjoy the fenced backyard featuring an 16-foot above-ground pool, brick paver patio, and a 10' x 12' shed situated on a concrete pad. Conveniently located in the heart of Bloomingdale near Lake Street, Old Town Bloomingdale, Oasis Water Park, schools, parks, shopping, dining, and major roadways, this home offers a fantastic opportunity in a highly desirable location.
Contingent
$399,896
120 S Prairie Ave, Bloomingdale, IL 60108
4beds
2,392sqft
Single Family Residence
Built in 1956
10,454 Square Feet Lot
$-- Zestimate®
$167/sqft
$-- HOA
What's special
Full finished basementFenced backyardOriginal hardwood floorsFunctional floor planVaulted ceilingsBrick paver patioOak trim throughout
- 26 days
- 1,962
- 144
Likely to sell faster than
Zillow last checked:
Listing updated:
Listed by:
Jessica Garry, ABR,E-PRO (630)893-2600,
Garry Real Estate,
Jim Garry, SRES,
Garry Real Estate
Source: MRED as distributed by MLS GRID,MLS#: 12723186
Facts & features
Interior
Bedrooms & bathrooms
- Bedrooms: 4
- Bathrooms: 2
- Full bathrooms: 2
Rooms
- Room types: Recreation Room
Primary bedroom
- Features: Flooring (Hardwood), Window Treatments (Blinds, Curtains/Drapes)
- Level: Main
- Area: 140 Square Feet
- Dimensions: 10X14
Bedroom 2
- Features: Flooring (Hardwood), Window Treatments (Blinds, Curtains/Drapes)
- Level: Main
- Area: 120 Square Feet
- Dimensions: 10X12
Bedroom 3
- Features: Flooring (Hardwood), Window Treatments (Blinds, Curtains/Drapes)
- Level: Main
- Area: 100 Square Feet
- Dimensions: 10X10
Bedroom 4
- Features: Flooring (Vinyl)
- Level: Basement
- Area: 220 Square Feet
- Dimensions: 11X20
Dining room
- Features: Flooring (Hardwood), Window Treatments (Display Window(s))
- Level: Main
- Area: 121 Square Feet
- Dimensions: 11X11
Kitchen
- Features: Kitchen (Eating Area-Breakfast Bar), Flooring (Ceramic Tile), Window Treatments (Blinds)
- Level: Main
- Area: 132 Square Feet
- Dimensions: 11X12
Laundry
- Features: Flooring (Ceramic Tile)
- Level: Basement
- Area: 112 Square Feet
- Dimensions: 8X14
Living room
- Features: Flooring (Hardwood), Window Treatments (Bay Window(s), Blinds, Screens)
- Level: Main
- Area: 204 Square Feet
- Dimensions: 12X17
Recreation room
- Features: Flooring (Vinyl)
- Level: Basement
- Area: 600 Square Feet
- Dimensions: 24X25
Heating
- Natural Gas
Cooling
- Central Air
Appliances
- Included: Range, Microwave, Dishwasher, Refrigerator, Washer, Dryer
- Laundry: Sink
Features
- Vaulted Ceiling(s), 1st Floor Bedroom, 1st Floor Full Bath, Open Floorplan
- Flooring: Hardwood
- Windows: Screens
- Basement: Finished,Rec/Family Area,Full
Interior area
- Total structure area: 2,990
- Total interior livable area: 2,392 sqft
- Finished area below ground: 1,196
Property
Parking
- Total spaces: 6
- Parking features: Asphalt, Driveway, Yes, Owned
- Has uncovered spaces: Yes
Accessibility
- Accessibility features: No Disability Access
Features
- Stories: 1
- Patio & porch: Patio
- Pool features: Above Ground
- Fencing: Fenced
Lot
- Size: 10,454 Square Feet
- Dimensions: 64x162
- Features: Mature Trees
Details
- Additional structures: Shed(s)
- Parcel number: 0214111019
- Special conditions: None
Construction
Type & style
- Home type: SingleFamily
- Architectural style: Ranch
- Property subtype: Single Family Residence
Materials
- Brick
- Roof: Asphalt
Condition
- New construction: No
- Year built: 1956
Details
- Builder model: Ranch
Utilities & green energy
- Sewer: Public Sewer
- Water: Lake Michigan
Community & HOA
Community
- Features: Park, Pool, Curbs, Sidewalks, Street Lights, Street Paved
- Subdivision: Suncrest Highlands
HOA
- Services included: None
Location
- Region: Bloomingdale
Financial & listing details
- Price per square foot: $167/sqft
- Tax assessed value: $105,009
- Annual tax amount: $7,681
- Date on market: 8/11/2026
- Ownership: Fee Simple
Estimated market value
Not available
Estimated sales range
Not available
Not available
Price history
| Date | Event | Price |
|---|---|---|
| 8/18/2026 | Contingent | $399,896$167/sqft |
Source:  MRED as distributed by MLS GRID #12723186 Report a problem MRED as distributed by MLS GRID #12723186 Report a problem | ||
| 8/11/2026 | Listed for sale | $399,896$167/sqft |
Source: MRED as distributed by MLS GRID #12723186 Report a problem | ||
Public tax history
| Year | Property taxes | Tax assessment |
|---|---|---|
| 2024 | $7,182 +8.5% | $105,009 +9.4% |
| 2023 | $6,622 +7.5% | $96,030 +6.7% |
| 2022 | $6,158 +4.1% | $90,020 +5.2% |
| 2021 | $5,916 -0.9% | $85,530 +2.5% |
| 2020 | $5,970 +3.6% | $83,450 +4.1% |
| 2019 | $5,762 -6.4% | $80,190 -7.2% |
| 2018 | $6,159 +5.8% | $86,380 +7.9% |
| 2017 | $5,819 +4.1% | $80,070 +8.1% |
| 2016 | $5,590 +1.8% | $74,100 +7.2% |
| 2015 | $5,491 +1.6% | $69,140 +4.1% |
| 2014 | $5,405 +1.1% | $66,390 -3.3% |
| 2013 | $5,348 +8.3% | $68,660 -2.4% |
| 2012 | $4,938 +2.7% | $70,380 -9.4% |
| 2011 | $4,808 +3% | $77,700 -4.6% |
| 2010 | $4,668 +2.8% | $81,440 -6.9% |
| 2009 | $4,540 +0.4% | $87,450 |
| 2008 | $4,522 +4.1% | $87,450 +5.3% |
| 2007 | $4,343 +12% | $83,040 +13.1% |
| 2006 | $3,878 +3.9% | $73,410 +6.6% |
| 2005 | $3,731 +3.7% | $68,860 +6.8% |
| 2004 | $3,597 +2.1% | $64,470 +10% |
| 2003 | $3,522 +5.9% | $58,610 +7.9% |
| 2002 | $3,326 +5.3% | $54,340 +9.1% |
| 2001 | $3,160 +3.2% | $49,820 +4.9% |
| 2000 | $3,062 | $47,500 |
Find assessor info on the county website
Monthly payment
Est. payment
Payment breakdown
Explore the cost of this home by adjusting the details. Changes won't be saved.Climate risks
Neighborhood: 60108
Nearby schools
Schools provided by the listing agent
- Elementary: Dujardin Elementary School
- Middle: Westfield Elementary School
- High: Lake Park High School
- District: 13
Source: MRED as distributed by MLS GRID. This data may not be complete. We recommend contacting the local school district to confirm school assignments for this home.
- $457,4003 bd2 ba1.2k sqft118 S Prairie Ave, Bloomingdale, IL 60108Off Market

- $444,3003 bd2 ba1.2k sqft122 S Prairie Ave, Bloomingdale, IL 60108Off Market
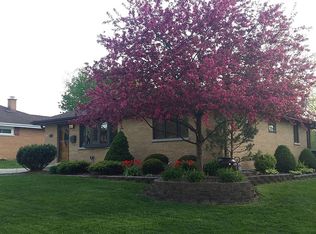
- $474,8003 bd3 ba1.6k sqft124 S Prairie Ave, Bloomingdale, IL 60108Off Market
- $379,0003 bd1 ba1.2k sqft116 S Prairie Ave, Bloomingdale, IL 60108Off Market
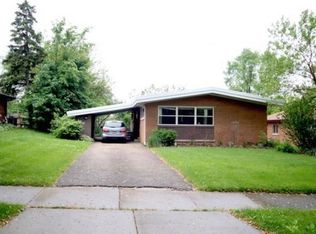
Similar homes
- $399,9994 bd2 ba2k sqft5701 Bedford Ct, Hanover Park, IL 60133New
 MLS ID #12750063, Omar Azam, Berkshire Hathaway HomeServices Starck Real Estate. MRED as distributed by MLS GRID
 - $409,9004 bd2 ba2.3k sqft645 Flagstaff Ln, Hoffman Estates, IL 60169Active
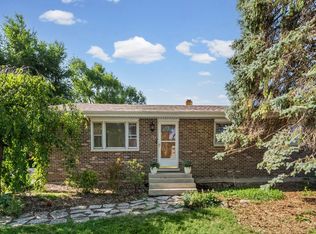 MLS ID #12746879, Tina Culver Amelio, @properties Christie's International Real Estate. MRED as distributed by MLS GRID
 - $375,0004 bd3 ba1.2k sqft813 Krause Ave, Streamwood, IL 60107New
 MLS ID #12722082, April Hieronymus, ABR,PSA,SFR,SRES, Berkshire Hathaway HomeServices Starck Real Estate. MRED as distributed by MLS GRID
 - $505,0003 bd3 ba2.7k sqft307 Terry Ln, Bloomingdale, IL 60108Active
 MLS ID #12674136, Louie Masiclat, Freedom Banc Realty, Ltd.. MRED as distributed by MLS GRID
