Skip main navigation
Off market
  • $581,500

    120 S Rome Ave Unit 2, Tampa, FL 33606

    3beds
    1,728sqft
    Townhouse
    Built in 2005
    2,069 Square Feet Lot
    $581,500 Zestimate®
    $337/sqft
    $4,049 Estimated rent

    Home value

    $581,500

    $547,000 - $616,000

    $4,049/mo

    Zestimate® history
    Loading
    Loading...

    Owner options

    List your home for rent

    $4,049/mo

    Rent Zestimate®

    Find your next renter with Zillow Rental Manager. Plus, with online applications, you can quickly screen prospective tenants – for free.

    Learn more

    $4,049/mo

    Rent Zestimate®

    Refinance and save

    $4,264/mo

    Est. payment

    Refinancing to a lower rate could help reduce your monthly payments and save thousands over the life of the loan.

    See today's rates

    $4,264/mo

    Est. payment

    Explore your selling options

    Work with a Zillow partner agent

    Leverage their expertise and Zillow's premium Showcase listings to get your home seen by more buyers.

    Get started

    List with your own agent

    Get your home in front of millions of buyers by listing it on Zillow.

    Learn how to do it

    Sell it yourself

    Take full control of how buyers see your home on Zillow by listing For Sale by Owner (FSBO).

    List your home

    What's special

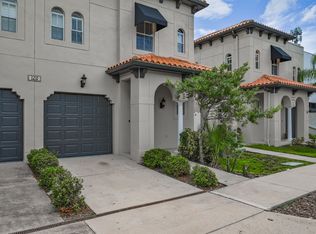
    Welcome to this end unit townhouse located in South Tampa's Hyde Park with A rated schools! The great room will greet you with newly installed hardwood floors, crown molding, lots of natural lighting & plenty of room for those large gatherings. The kitchen is a dream with stainless steel appliances, granite countertops, lots of cabinetry, ceramic tile, breakfast bar & area for coffee station! The dining room is adjacent to the kitchen with french doors that will offer access to your private outdoor living space complete with pavers, tropical landscaping and room for outdoor eating and grilling! Upstairs you will find the master retreat which has lots of natural lighting and details including wood trim window sills, large walk in closet, plant shelf and tray ceiling. The very large master bathroom has a spa like feel with dual sinks, granite countertops, shower & separate garden tub and windows to allow natural lighting! The second bedroom is oversized with a generous walk in closet for all your storage needs & has immediate access to the second bathroom making it an additional master bedroom option. The second bath has granite countertops, walk in shower & ceramic tile. You also have a half bath on the first floor for your guests. Close to restaurants, airport, downtown, Crosstown, International Plaza, I-275 and access to MacDill AFB. Up to two pets per unit permitted.

    This property is not currently displayed as for sale or rent on Zillow. This may be different from what's on other websites or public sources.
    Facts & features

    Interior

    Bedrooms & bathrooms
    • Bedrooms: 3
    • Bathrooms: 3
    • Full bathrooms: 2
    • 1/2 bathrooms: 1
    Heating
    • Forced air, Other
    Cooling
    • Central
    Appliances
    • Included: Dishwasher, Dryer, Freezer, Garbage disposal, Microwave, Range / Oven, Refrigerator, Washer
    Features
    • Inside Utility, Smoke Alarm(S), Washer/Dryer Hookup, Blinds/Shades, Crown Molding
    • Flooring: Tile, Carpet, Hardwood
    • Basement: None
    Interior area
    • Total interior livable area: 1,728 sqft

    Property

    Parking
    • Total spaces: 2
    • Parking features: Garage - Attached
    Features
    • Exterior features: Stucco
    • Has view: Yes
    • View description: City
    Lot
    • Size: 2,069 Square Feet
    Details
    • Parcel number: 182923772000000000040A

    Construction

    Type & style
    • Home type: Townhouse
    • Architectural style: Townhouse
    Materials
    • masonry
    • Roof: Tile
    Condition
    • Year built: 2005

    Utilities & green energy

    • Utilities for property: Public Utilities, Public Sewer, Sprinkler Meter, City Water

    Community & HOA

    HOA
    • Has HOA: Yes
    • HOA fee: $150 monthly
    Location
    • Region: Tampa

    Financial & listing details

    • Price per square foot: $337/sqft
    • Tax assessed value: $507,089
    • Annual tax amount: $9,323
    • Ownership: Fee Simple

    Price history

    DateEventPrice
    7/24/2025Listing removed$3,600$2/sqft
    Source: Stellar MLS #TB8405519 Report a problem
    7/14/2025Listed for rent$3,600$2/sqft
    Source: Stellar MLS #TB8405519 Report a problem
    12/7/2020Sold$415,000+32.2%$240/sqft
    Source: Public Record Report a problem
    8/7/2017Sold$314,000-10.3%$182/sqft
    Source: Public Record Report a problem
    6/9/2017Listed for sale$349,900-2.3%$202/sqft
    Source: MCBRIDE KELLY & ASSOCIATES #T2886440 Report a problem
    2/20/2016Listing removed$358,000$207/sqft
    Source: Keller Williams - Tampa Central #T2801989 Report a problem
    2/13/2016Price change$358,000+9.1%$207/sqft
    Source: Keller Williams - Tampa Central #T2801989 Report a problem
    2/12/2016Listed for sale$328,000+2.5%$190/sqft
    Source: KELLER WILLIAMS TAMPA CENTRAL #T2801989 Report a problem
    4/30/2008Listing removed$319,900$185/sqft
    Source: Z57 #T2277027 Report a problem
    4/23/2008Listed for sale$319,900+4.9%$185/sqft
    Source: Z57 #T2277027 Report a problem
    3/28/2008Sold$305,000$177/sqft
    Source: Stellar MLS #T2277027 Report a problem

    Public tax history

    YearProperty taxesTax assessment
    2025$9,323 +10.9%$507,089 +16.3%
    2024$8,408 -1.2%$436,024 +4.9%
    2023$8,509 +4.8%$415,658 +10%
    2022$8,117 +18.1%$377,871 +10%
    2021$6,876 -3.2%$343,519 -2.6%
    2020$7,101 +0.5%$352,706 +1.3%
    2019$7,067 $348,157 +5.4%
    2018$7,067 +3.8%$330,333 +13.4%
    2017$6,806 +12.1%$291,410 +3%
    2016$6,072 +2.7%$282,890 +10%
    2015$5,914 +16.5%$257,173 +10%
    2014$5,077 $233,794 +10%
    2013$5,077 +21.3%$212,540 +10%
    2012$4,185 -1.6%$193,218 -1.1%
    2011$4,251 +5.5%$195,273 +10%
    2010$4,028 +15%$177,521 +10%
    2009$3,504 -23%$161,383 -22.8%
    2008$4,551 -8.2%$208,931 -9.3%
    2007$4,956 -6.2%$230,348 +2.6%
    2006$5,283 +476.5%$224,459 +491.5%
    2005$916 $37,950
    2004-- $37,950
    Find assessor info on the county website

    Neighborhood: South Howard

    Nearby schools

    GreatSchools rating
    Schools provided by the listing agent
    • Elementary: Gorrie-HB
    • Middle: Wilson-HB
    • High: Plant-HB

    Source: The MLS. This data may not be complete. We recommend contacting the local school district to confirm school assignments for this home.

    Get a cash offer in 3 minutes
    Find out how much your home could sell for in as little as 3 minutes with a no-obligation cash offer.
    Estimated market value
    $581,500
    Get a cash offer in 3 minutes
    Find out how much your home could sell for in as little as 3 minutes with a no-obligation cash offer.
    Estimated market value
    $581,500