''Going to the park with my parents was my favorite childhood memory, so I made one here.'' - Ms. Ruth | Our Seller, Teacher, & Avant-Gardener
Presenting an exquisite residence - a love story meticulously selected, curated with care over time, and cultivated through the changing seasons. A property that embodies the notion that what is done in love is done well.
This remarkable dwelling is more than just a structure of bricks and mortar; it is a testament to a life well-lived. From the carefully chosen details to the gardens that have bloomed with each passing season, this home exudes a rare charm that is hard to replicate.
As you approach the stately brick home at 120 S Shore Drive, you'll appreciate the long driveway, expert landscaping, and the beautiful columns that adorn the front porch. Step into the tiled foyer and into a timeless three-bedroom, two-bath single-story residence that effortlessly stands out amidst a sea of builder-grade new construction homes. Unlike the others, this home requires no hefty investment in upgrades or add-ons, no extensive elbow grease, and certainly no years of waiting for it to mature into its full potential.
The thoughtful floor plan seamlessly blends modern conveniences with classic design elements, offering a space that will hold all your happy gatherings with beloved visitors or new friends and neighbors. A flex space, currently employed as a dining room is situated to the right, while a large, yet cozy living room lies straight ahead. To your left are the two additional bedrooms and a full bath - there is plenty of storage for anything and everything you may be bringing along.
The kitchen has abundant cabinet and counter space, including a peninsula for seating as well as space for a kitchen table. Conveniently located off of the kitchen is the garage, a functional and often coveted coffee bar and laundry room with slop sink and cabinets.
Sold for $390,000
$390,000
120 S Shore Drive, Southport, NC 28461
3beds
1,833sqft
Single Family Residence
Built in 2005
0.38 Acres Lot
$406,600 Zestimate®
$213/sqft
$2,221 Estimated rent
Home value
$406,600
$386,000 - $427,000
$2,221/mo
Zestimate® history
Owner options
List your home for rent
$2,221/mo
Rent Zestimate®
Find your next renter with Zillow Rental Manager. Plus, with online applications, you can quickly screen prospective tenants – for free.
$2,221/mo
Rent Zestimate®
Refinance and save
$2,304/mo
Est. payment
Refinancing to a lower rate could help reduce your monthly payments and save thousands over the life of the loan.
$2,304/mo
Est. payment
Explore your selling options
Work with a Zillow partner agent
Leverage their expertise and Zillow's premium Showcase listings to get your home seen by more buyers.
Get startedList with your own agent
Get your home in front of millions of buyers by listing it on Zillow.
Learn how to do itSell it yourself
Take full control of how buyers see your home on Zillow by listing For Sale by Owner (FSBO).
List your homeWhat's special
Modern conveniencesTiled foyerScreened-in porchLong drivewayOak islandExtensive elbow greaseClose to dining
Zillow last checked:
Listing updated:
Listed by:
Helen J Wils 631-241-3007,
RE/MAX Southern Coast,
Sarah Friesema 973-903-6329,
RE/MAX Southern Coast
Bought with:
Hank Troscianiec & Associates
Keller Williams Innovate-OKI
Source: Hive MLS,MLS#: 100430024 Originating MLS: Cape Fear Realtors MLS, Inc.
Originating MLS: Cape Fear Realtors MLS, Inc.Facts & features
Interior
Bedrooms & bathrooms
- Bedrooms: 3
- Bathrooms: 2
- Full bathrooms: 2
Rooms
- Room types: Dining Room
Primary bedroom
- Level: Primary Living Area
Dining room
- Features: Formal
Heating
- Heat Pump, Zoned, Electric
Cooling
- Central Air, Heat Pump
Appliances
- Included: Electric Oven, Electric Cooktop, Built-In Microwave, Disposal, Dishwasher
Features
- Sound System, Master Downstairs, Central Vacuum, High Ceilings
- Flooring: LVT/LVP, Tile
- Basement: None
- Attic: Pull Down Stairs
- Has fireplace: No
- Fireplace features: None
Interior area
- Total structure area: 1,833
- Total interior livable area: 1,833 sqft
Property
Parking
- Total spaces: 4
- Parking features: Paved
- Uncovered spaces: 4
Features
- Levels: One
- Stories: 1
- Patio & porch: Covered, Patio, Porch, Screened
- Exterior features: Irrigation System
- Fencing: Back Yard,Full,Metal/Ornamental
Lot
- Size: 0.38 Acres
- Dimensions: 80 by 198 by 85 by 199
Details
- Parcel number: 157pb003
- Zoning: R1
- Special conditions: Standard
Construction
Type & style
- Home type: SingleFamily
- Property subtype: Single Family Residence
Materials
- Brick
- Foundation: Raised, Slab
- Roof: Architectural Shingle
Condition
- New construction: No
- Year built: 2005
Utilities & green energy
- Sewer: Septic Tank
- Water: Public
- Utilities for property: Water Available
Community & HOA
Community
- Security: Security Lights
- Subdivision: Boiling Spring Lakes
HOA
- Has HOA: No
- Amenities included: None
Location
- Region: Southport
Financial & listing details
- Price per square foot: $213/sqft
- Tax assessed value: $368,850
- Annual tax amount: $2,128
- Date on market: 10/12/2025
- Cumulative days on market: 5 days
- Listing agreement: Exclusive Right To Sell
- Listing terms: Cash,Conventional,FHA,USDA Loan,VA Loan
- Road surface type: Paved
Price history
| Date | Event | Price |
|---|---|---|
| 4/22/2024 | Sold | $390,000+4%$213/sqft |
Source:  Hive MLS #100430024 Report a problem Hive MLS #100430024 Report a problem | ||
| 3/4/2024 | Pending sale | $375,000$205/sqft |
Source: Hive MLS #100430024 Report a problem | ||
| 2/29/2024 | Listed for sale | $375,000+70.1%$205/sqft |
Source: Hive MLS #100430024 Report a problem | ||
| 11/7/2016 | Sold | $220,500$120/sqft |
Source: Public Record Report a problem | ||
Public tax history
| Year | Property taxes | Tax assessment |
|---|---|---|
| 2025 | $2,457 +13.6% | $368,850 |
| 2024 | $2,162 +1.6% | $368,850 |
| 2023 | $2,129 +10.4% | $368,850 +59.2% |
| 2022 | $1,929 +0.7% | $231,720 |
| 2021 | $1,915 +6.7% | $231,720 |
| 2020 | $1,794 | $231,720 |
| 2019 | -- | $231,720 +1640.9% |
| 2018 | -- | $13,310 |
| 2017 | $1,469 | $13,310 |
| 2016 | $1,469 | $13,310 -93.2% |
| 2015 | $1,469 +4.2% | $196,970 -7.9% |
| 2014 | $1,410 | $213,844 |
| 2013 | -- | -- |
| 2012 | -- | -- |
| 2011 | -- | -- |
| 2010 | -- | -- |
| 2009 | -- | -- |
| 2008 | -- | -- |
| 2007 | -- | -- |
Find assessor info on the county website
Neighborhood: 28461
Nearby homes
- $350,1003 bd2 ba1.8k sqft120 S Shore Dr #BSL, Southport, NC 28461Off Market

- $399,5003 bd3 ba1.8k sqft100 S Shore Dr, Southport, NC 28461Sold

- $365,0003 bd2 ba1.6k sqft150 S Shore Dr, Southport, NC 28461Sold
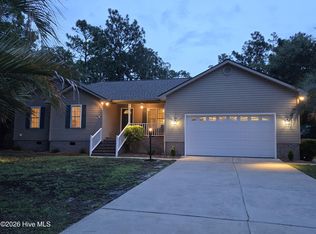
- $425,0003 bd2 ba2k sqft168 S Shore Dr, Southport, NC 28461Sold

- $292,7003 bd2 ba2.2k sqft92 S Shore Dr, Southport, NC 28461Off Market
- $265,6003 bd2 ba1.6k sqft117 Fairway Dr, Southport, NC 28461Off Market
- $314,0003 bd2 ba1.8k sqft127 Fairway Dr, Southport, NC 28461Off Market
- $267,1003 bd2 ba1.3k sqft97 Fairway Dr, Southport, NC 28461Off Market
Nearby schools
GreatSchools rating
- 3/10Bolivia ElementaryGrades: PK-5Distance: 5.7 mi
- 4/10South Brunswick MiddleGrades: 6-8Distance: 1.4 mi
- 4/10South Brunswick HighGrades: 9-12Distance: 1.4 mi
Get a cash offer in 3 minutes
Find out how much your home could sell for in as little as 3 minutes with a no-obligation cash offer.
Estimated market value
$406,600
Get a cash offer in 3 minutes
Find out how much your home could sell for in as little as 3 minutes with a no-obligation cash offer.
Estimated market value
$406,600
- North Carolina
- Brunswick County
- Boiling Spring Lakes
- 28461
- 120 S Shore Drive
Nearby cities
Nearby zip codes
Other Boiling Spring Lakes Topics
- Apartments for Rent in 28461
- Houses for Sale in 28461
- Houses for Rent in 28461
- 28461 Real Estate
- Boiling Spring Lakes Condos
- Houses for Sale in Boiling Spring Lakes
- Newest Listings in Boiling Spring Lakes
- Boiling Spring Lakes Home Values
- Boiling Spring Lakes Real Estate Agents
- Boiling Spring Lakes Refinance
- Boiling Spring Lakes Mortgage Rates
