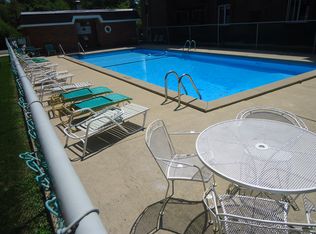
WELCOME TO PARK ROYAL CONDOMINIUM WHERE YOU WILL FIND THIS ENORMOUS, MOVE-IN READY, 3 BEDROOM, 2 BATH HOME! LIGHT AND BRIGHT, THIS UNIT FEATURES 3 OF THE LARGEST BEDROOMS YOU WILL FIND AND MASTER SUITE WITH APROFESSIONALLY ORGANIZED 12'X6' WALK IN CLOSET! FEATURES INCLUDE: RECENTLY REMODELED BATHROOMS AND REMODELED KITCHEN (2016). REMODELED FORMAL DINING ROOM WITH PLENTY OF BUILT IN CABINETRY (2021). IN UNIT WASHER AND DRYER (2016). NEW HVAC (2017). NEWER PELLA WINDOWS AND PATIO DOOR (2014). INTERIOR SOLID WOOD 5 PANEL BEDROOM AND BATHROOM DOORS (2022). HUGE COVERED BALCONY WITH A GREAT VIEW OF THE POND. BUILDING AMENITIES INCLUDE HEATED POOL, PARTY ROOM, EXERCISE ROOM (WITH SAUNA), ELEVATOR AND EXTRA STORAGE IN HEATED GARAGE. UNIT COMES WITH ONE HEATED GARAGE SPACE AND ONE ASSIGNED EXTERIOR SPACE. LOW ASSESSMENT INCLUDES WATER, GAS FOR HEAT AND STOVE, REFUSE, OUTSIDE MAINTENANCE. EASY ACCESS TO RTE 83. METRA IS NEARBY. MOVE IN AND ENJOY!
Closed
$325,000
120 S Spruce Ave APT 105, Wood Dale, IL 60191
3beds
1,800sqft
Condominium, Single Family Residence
Built in 1972
-- sqft lot
$340,300 Zestimate®
$181/sqft
$2,683 Estimated rent
Home value
$340,300
$323,000 - $357,000
$2,683/mo
Zestimate® history
Owner options
List your home for rent
$2,683/mo
Rent Zestimate®
Find your next renter with Zillow Rental Manager. Plus, with online applications, you can quickly screen prospective tenants – for free.
$2,683/mo
Rent Zestimate®
Refinance and save
$2,790/mo
Est. payment
Refinancing to a lower rate could help reduce your monthly payments and save thousands over the life of the loan.
$2,790/mo
Est. payment
Explore your selling options
Work with a Zillow partner agent
Leverage their expertise and Zillow's premium Showcase listings to get your home seen by more buyers.
Get startedList with your own agent
Get your home in front of millions of buyers by listing it on Zillow.
Learn how to do itSell it yourself
Take full control of how buyers see your home on Zillow by listing For Sale by Owner (FSBO).
List your homeWhat's special
Newer pella windowsRemodeled kitchenHeated poolHeated garageExtra storageParty roomNew hvac
Zillow last checked:
Listing updated:
Listed by:
Frances Mizzi 312-813-0119,
Berkshire Hathaway HomeServices Chicago
Bought with:
Nicole Hajdu, ABR,BPOR,E-PRO,GRI,SFR
Dream Town Real Estate
Source: MRED as distributed by MLS GRID,MLS#: 11987046
Facts & features
Interior
Bedrooms & bathrooms
- Bedrooms: 3
- Bathrooms: 2
- Full bathrooms: 2
Rooms
- Room types: Balcony/Porch/Lanai, Foyer
Primary bedroom
- Features: Flooring (Carpet), Bathroom (Full, Shower Only)
- Level: Main
- Area: 240 Square Feet
- Dimensions: 20X12
Bedroom 2
- Features: Flooring (Carpet)
- Level: Main
- Area: 170 Square Feet
- Dimensions: 17X10
Bedroom 3
- Features: Flooring (Carpet)
- Level: Main
- Area: 204 Square Feet
- Dimensions: 17X12
Balcony porch lanai
- Features: Flooring (Other)
- Level: Main
- Area: 112 Square Feet
- Dimensions: 14X8
Dining room
- Features: Flooring (Wood Laminate)
- Level: Main
- Area: 225 Square Feet
- Dimensions: 15X15
Foyer
- Level: Main
- Area: 78 Square Feet
- Dimensions: 13X6
Kitchen
- Features: Kitchen (Eating Area-Breakfast Bar)
- Level: Main
- Area: 156 Square Feet
- Dimensions: 13X12
Living room
- Features: Flooring (Wood Laminate)
- Level: Main
- Area: 255 Square Feet
- Dimensions: 17X15
Heating
- Natural Gas
Cooling
- Central Air
Appliances
- Laundry: Main Level, In Unit, In Bathroom
Features
- Walk-In Closet(s)
- Flooring: Laminate
- Basement: None
Interior area
- Total structure area: 0
- Total interior livable area: 1,800 sqft
Property
Parking
- Total spaces: 2
- Parking features: Garage Door Opener, Heated Garage, On Site, Garage Owned, Attached, Assigned, Owned, Garage
- Attached garage spaces: 1
- Has uncovered spaces: Yes
Accessibility
- Accessibility features: No Disability Access
Features
- Exterior features: Balcony
- Pool features: In Ground
- On waterfront: Yes
Details
- Parcel number: 0315415005
- Special conditions: None
- Other equipment: Ceiling Fan(s)
Construction
Type & style
- Home type: Condo
- Property subtype: Condominium, Single Family Residence
Materials
- Brick
- Roof: Rubber
Condition
- New construction: No
- Year built: 1972
Details
- Builder model: CONDO
Utilities & green energy
- Sewer: Public Sewer, Storm Sewer
- Water: Public
Community & HOA
Community
- Subdivision: Park Royal
HOA
- Has HOA: Yes
- Amenities included: Elevator(s), Exercise Room, Storage, Party Room, Pool, Sauna, Laundry
- Services included: Heat, Water, Gas, Parking, Insurance, Pool, Exterior Maintenance, Lawn Care, Scavenger, Snow Removal
- HOA fee: $474 monthly
Location
- Region: Wood Dale
Financial & listing details
- Price per square foot: $181/sqft
- Tax assessed value: $74,558
- Annual tax amount: $5,207
- Date on market: 2/23/2024
- Listing terms: Cash
- Ownership: Condo
Price history
| Date | Event | Price |
|---|---|---|
| 3/22/2024 | Sold | $325,000+2.8%$181/sqft |
Source:  MRED as distributed by MLS GRID #11987046 Report a problem MRED as distributed by MLS GRID #11987046 Report a problem | ||
| 2/23/2024 | Listed for sale | $316,000+54.1%$176/sqft |
Source: MRED as distributed by MLS GRID #11987046 Report a problem | ||
| 3/30/2020 | Sold | $205,000+0%$114/sqft |
Source: MRED as distributed by MLS GRID #10576647 Report a problem | ||
| 1/24/2020 | Pending sale | $204,900$114/sqft |
Source: Coldwell Banker Residential Brokerage - McMullen #10576647 Report a problem | ||
| 12/23/2019 | Listed for sale | $204,900$114/sqft |
Source: Coldwell Banker Residential Brokerage - McMullen #10576647 Report a problem | ||
| 12/10/2019 | Pending sale | $204,900$114/sqft |
Source: Coldwell Banker Residential Brokerage - McMullen #10576647 Report a problem | ||
| 11/18/2019 | Price change | $204,900-2.4%$114/sqft |
Source: Coldwell Banker Residential Brokerage - McMullen #10576647 Report a problem | ||
| 9/27/2019 | Listed for sale | $209,900$117/sqft |
Source: Coldwell Banker Residential Brokerage - McMullen #10576647 Report a problem | ||
| 9/13/2019 | Pending sale | $209,900$117/sqft |
Source: Coldwell Banker Residential Brokerage - McMullen #10576647 Report a problem | ||
| 8/5/2019 | Listed for sale | $209,900+14.7%$117/sqft |
Source: Coldwell Banker Residential #10475006 Report a problem | ||
| 6/11/2003 | Sold | $183,000$102/sqft |
Source: Public Record Report a problem | ||
Public tax history
| Year | Property taxes | Tax assessment |
|---|---|---|
| 2024 | $5,780 +6.4% | $74,558 +8.8% |
| 2023 | $5,430 +4.3% | $68,540 +6.5% |
| 2022 | $5,207 +5.6% | $64,330 +4.4% |
| 2021 | $4,933 +16.5% | $61,620 +4.4% |
| 2020 | $4,233 +4.8% | $59,020 +4% |
| 2019 | $4,039 -1.5% | $56,750 |
| 2018 | $4,098 +4.1% | $56,750 +4.6% |
| 2017 | $3,935 +5.8% | $54,240 +8.3% |
| 2016 | $3,718 -8.3% | $50,070 +8.3% |
| 2015 | $4,054 -0.9% | $46,250 |
| 2014 | $4,089 +0.7% | $46,250 -2% |
| 2013 | $4,061 +0.8% | $47,200 -6.3% |
| 2012 | $4,030 -4.2% | $50,400 -14.6% |
| 2011 | $4,206 +4% | $59,020 -7% |
| 2010 | $4,046 +2.5% | $63,470 -9.1% |
| 2009 | $3,949 +0.5% | $69,790 |
| 2008 | $3,931 +7.4% | $69,790 +7.6% |
| 2007 | $3,660 -1.8% | $64,860 -2% |
| 2006 | $3,728 +6.9% | $66,190 +8% |
| 2005 | $3,487 +6.8% | $61,290 +6.5% |
| 2004 | $3,264 +2% | $57,550 +9% |
| 2003 | $3,199 +5.8% | $52,800 +5% |
| 2002 | $3,024 +5.4% | $50,280 +8.1% |
| 2001 | $2,869 +19.2% | $46,500 +5.8% |
| 2000 | $2,406 | $43,950 |
Find assessor info on the county website
Neighborhood: 60191
Nearby homes
- $297,900-- bd-- ba-- sqft120 S Spruce Ave APT 101, Wood Dale, IL 60191Off Market
- $267,1002 bd2 ba1.7k sqft120 S Spruce Ave APT 102, Wood Dale, IL 60191Off Market
- $284,400-- bd-- ba-- sqft120 S Spruce Ave APT 106, Wood Dale, IL 60191Off Market
- $288,400-- bd-- ba-- sqft120 Sruce St #107A, Wood Dale, IL 60191Off Market
- $279,0002 bd2 ba1.7k sqft120 S Spruce Ave APT 108, Wood Dale, IL 60191Off Market
- $288,400-- bd-- ba-- sqft120 S Spruce Ave APT 201, Wood Dale, IL 60191Off Market
- $131,700-- bd-- ba-- sqft120 S Spruce Ave APT 202, Wood Dale, IL 60191Off Market
- $258,3002 bd2 ba1.4k sqft120 S Spruce Ave APT 203, Wood Dale, IL 60191Off Market
Nearby schools
GreatSchools rating
- 6/10W a Johnson SchoolGrades: K-5Distance: 0.5 mi
- 7/10Blackhawk Middle SchoolGrades: 6-8Distance: 0.5 mi
- 5/10Fenton High SchoolGrades: 9-12Distance: 0.3 mi
Schools provided by the listing agent
- High: Fenton High School
- District: 2
Source: MRED as distributed by MLS GRID. This data may not be complete. We recommend contacting the local school district to confirm school assignments for this home.
Get a cash offer in 3 minutes
Find out how much your home could sell for in as little as 3 minutes with a no-obligation cash offer.
Estimated market value
$340,300
Get a cash offer in 3 minutes
Find out how much your home could sell for in as little as 3 minutes with a no-obligation cash offer.
Estimated market value
$340,300
- Illinois
- DuPage County
- Wood Dale
- 60191
- 120 S Spruce Ave Apartment 105
Nearby cities
Nearby zip codes
Other Wood Dale Topics
