Nestled in the heart of La Grange, 120 S Stone Ave effortlessly blends timeless charm with modern updates in an unbeatable location. From the moment you step inside, you'll feel the thoughtful balance of character and convenience that makes this home truly special. This residence has been meticulously updated to ensure both comfort and ease. Recent upgrades include roof (2022 with GAF Timberline HDZ Class 3 shingles), furnace (2022), and AC (2019 and 2022), offering peace of mind for years to come. Zoned heating and cooling provide personalized comfort in every season, while modern amenities like a 2024 washer and dryer, a 2025 refrigerator, and dual water heaters (2019 and 2025) make daily living refreshingly simple. A family friendly layout offers multiple living spaces including a finished basement where you can enjoy the warmth of a built in sauna on those chilly winter days, 1 bedroom on the first floor, 3 bedrooms on the second floor (including the primary bedroom), and a third floor space that offers options for office, den, 5th bedroom, or all of them combined! Along with 4 full bathrooms! The location is a standout feature. Just two houses away from Elm Park, you'll have easy access to a sledding hill, playgrounds, and open spaces perfect for outdoor enjoyment. Commuters will appreciate being just a 3-minute walk to the Metra Train, and the walkable proximity to excellent schools, shopping, and dining adds even more appeal to this sought after neighborhood. Don't let this rare opportunity slip away. Schedule your showing today and discover the lifestyle that awaits at 120 S Stone Ave!
Closed
$1,090,000
120 S Stone Ave, La Grange, IL 60525
4beds
2,939sqft
Single Family Residence
Built in 1924
6,120 Square Feet Lot
$1,110,700 Zestimate®
$371/sqft
$4,668 Estimated rent
Home value
$1,110,700
$1.00M - $1.23M
$4,668/mo
Zestimate® history
Owner options
List your home for rent
$4,668/mo
Rent Zestimate®
Find your next renter with Zillow Rental Manager. Plus, with online applications, you can quickly screen prospective tenants – for free.
$4,668/mo
Rent Zestimate®
Refinance and save
$6,416/mo
Est. payment
Refinancing to a lower rate could help reduce your monthly payments and save thousands over the life of the loan.
$6,416/mo
Est. payment
Explore your selling options
Work with a Zillow partner agent
Leverage their expertise and Zillow's premium Showcase listings to get your home seen by more buyers.
Get startedList with your own agent
Get your home in front of millions of buyers by listing it on Zillow.
Learn how to do itSell it yourself
Take full control of how buyers see your home on Zillow by listing For Sale by Owner (FSBO).
List your homeWhat's special
Modern updatesFinished basementBuilt in saunaZoned heating and coolingTimeless charm
Zillow last checked:
Listing updated:
Listed by:
Charles Lochotzki 773-466-7150,
Compass
Bought with:
Joshua Krish
Compass
Source: MRED as distributed by MLS GRID,MLS#: 12555875
Facts & features
Interior
Bedrooms & bathrooms
- Bedrooms: 4
- Bathrooms: 4
- Full bathrooms: 4
Rooms
- Room types: Loft, Recreation Room, Storage
Primary bedroom
- Features: Flooring (Hardwood), Bathroom (Full)
- Level: Second
- Area: 361 Square Feet
- Dimensions: 19X19
Bedroom 2
- Features: Flooring (Hardwood)
- Level: Second
- Area: 176 Square Feet
- Dimensions: 11X16
Bedroom 3
- Features: Flooring (Hardwood)
- Level: Second
- Area: 228 Square Feet
- Dimensions: 12X19
Bedroom 4
- Features: Flooring (Hardwood)
- Level: Main
- Area: 117 Square Feet
- Dimensions: 13X09
Dining room
- Features: Flooring (Hardwood)
- Level: Main
- Area: 169 Square Feet
- Dimensions: 13X13
Family room
- Features: Flooring (Hardwood)
- Level: Main
- Area: 276 Square Feet
- Dimensions: 23X12
Kitchen
- Features: Kitchen (Eating Area-Breakfast Bar, Eating Area-Table Space, Island, Pantry-Closet), Flooring (Hardwood)
- Level: Main
- Area: 300 Square Feet
- Dimensions: 25X12
Laundry
- Features: Flooring (Ceramic Tile)
- Level: Basement
- Area: 156 Square Feet
- Dimensions: 12X13
Living room
- Features: Flooring (Hardwood)
- Level: Main
- Area: 336 Square Feet
- Dimensions: 21X16
Loft
- Features: Flooring (Carpet)
- Level: Third
- Area: 286 Square Feet
- Dimensions: 26X11
Recreation room
- Level: Basement
- Area: 598 Square Feet
- Dimensions: 26X23
Storage
- Level: Basement
- Area: 72 Square Feet
- Dimensions: 08X09
Heating
- Natural Gas, Forced Air, Sep Heating Systems - 2+, Indv Controls, Zoned
Cooling
- Central Air, Zoned
Appliances
- Included: Range, Microwave, Dishwasher, Refrigerator, Washer, Dryer, Disposal, Humidifier, Multiple Water Heaters
- Laundry: Gas Dryer Hookup
Features
- Cathedral Ceiling(s), Sauna, 1st Floor Bedroom, 1st Floor Full Bath
- Flooring: Hardwood
- Windows: Skylight(s)
- Basement: Finished,Crawl Space,Storage Space,Full
- Number of fireplaces: 1
- Fireplace features: Wood Burning, Gas Starter, Living Room
Interior area
- Total structure area: 0
- Total interior livable area: 2,939 sqft
Property
Parking
- Total spaces: 2
- Parking features: Concrete, Garage Door Opener, Yes, Garage Owned, Detached, Garage
- Garage spaces: 2
- Has uncovered spaces: Yes
Accessibility
- Accessibility features: No Disability Access
Features
- Stories: 2
- Patio & porch: Deck, Patio, Porch
- Fencing: Partial
Lot
- Size: 6,120 Square Feet
- Dimensions: 45X136
- Features: Landscaped, Garden, Level
Details
- Parcel number: 18043000260000
- Special conditions: None
- Other equipment: TV-Dish, Ceiling Fan(s), Sump Pump
Construction
Type & style
- Home type: SingleFamily
- Architectural style: Contemporary
- Property subtype: Single Family Residence
Materials
- Synthetic Stucco
- Foundation: Concrete Perimeter
- Roof: Asphalt
Condition
- New construction: No
- Year built: 1924
Utilities & green energy
- Electric: Circuit Breakers, 200+ Amp Service
- Sewer: Public Sewer
- Water: Lake Michigan
Community & HOA
Community
- Features: Sidewalks, Street Lights
- Security: Carbon Monoxide Detector(s)
HOA
- Services included: None
Location
- Region: La Grange
Financial & listing details
- Price per square foot: $371/sqft
- Tax assessed value: $822,300
- Annual tax amount: $20,251
- Date on market: 2/2/2026
- Listing terms: Cash
- Ownership: Fee Simple
Price history
| Date | Event | Price |
|---|---|---|
| 3/23/2026 | Sold | $1,090,000-0.8%$371/sqft |
Source:  MRED as distributed by MLS GRID #12555875 Report a problem MRED as distributed by MLS GRID #12555875 Report a problem | ||
| 2/7/2026 | Contingent | $1,099,000$374/sqft |
Source: MRED as distributed by MLS GRID #12555875 Report a problem | ||
| 2/4/2026 | Price change | $1,099,000-2.3%$374/sqft |
Source: MRED as distributed by MLS GRID #12555875 Report a problem | ||
| 2/2/2026 | Listed for sale | $1,125,000+50.2%$383/sqft |
Source: MRED as distributed by MLS GRID #12555875 Report a problem | ||
| 4/10/2020 | Sold | $749,000$255/sqft |
Source: MRED as distributed by MLS GRID #10582866 Report a problem | ||
| 2/17/2020 | Pending sale | $749,000$255/sqft |
Source: Berkshire Hathaway HomeServices Chicago #10582866 Report a problem | ||
| 2/14/2020 | Price change | $749,000-3.2%$255/sqft |
Source: Berkshire Hathaway HomeServices Chicago #10582866 Report a problem | ||
| 1/9/2020 | Listed for sale | $774,000$263/sqft |
Source: Berkshire Hathaway HomeServices Chicago #10582866 Report a problem | ||
| 11/26/2019 | Listing removed | $774,000$263/sqft |
Source: Berkshire Hathaway HomeServices KoenigRubloff Realty Group #10559203 Report a problem | ||
| 11/6/2019 | Price change | $774,000-3.2%$263/sqft |
Source: Berkshire Hathaway HomeServices KoenigRubloff Realty Group #10559203 Report a problem | ||
| 10/2/2019 | Price change | $799,900-2.5%$272/sqft |
Source: Prello Realty Inc. #10358260 Report a problem | ||
| 8/5/2019 | Price change | $820,000-2.4%$279/sqft |
Source: Prello Realty Inc. #10358260 Report a problem | ||
| 4/15/2019 | Listed for sale | $840,000+33.3%$286/sqft |
Source: Owner Report a problem | ||
| 5/15/2003 | Sold | $630,000+306.5%$214/sqft |
Source: Public Record Report a problem | ||
| 3/26/1996 | Sold | $155,000$53/sqft |
Source: Public Record Report a problem | ||
Public tax history
| Year | Property taxes | Tax assessment |
|---|---|---|
| 2024 | $20,251 +3.5% | $82,230 |
| 2023 | $19,576 +4.5% | $82,230 +22.4% |
| 2022 | $18,727 -1.2% | $67,200 |
| 2021 | $18,953 -2% | $67,200 -8.2% |
| 2020 | $19,349 +4.2% | $73,193 +3.4% |
| 2019 | $18,575 +2% | $70,759 |
| 2018 | $18,220 -5% | $70,759 -7.1% |
| 2017 | $19,180 +8.7% | $76,173 +21.3% |
| 2016 | $17,646 +7.2% | $62,806 |
| 2015 | $16,461 -6% | $62,806 -7.1% |
| 2014 | $17,514 +17.7% | $67,626 +14.7% |
| 2013 | $14,880 -5.9% | $58,955 -12.3% |
| 2012 | $15,807 +6.3% | $67,231 |
| 2011 | $14,864 +19.9% | $67,231 +8.9% |
| 2010 | $12,401 -10.7% | $61,748 -12.7% |
| 2009 | $13,890 +6.5% | $70,698 -7% |
| 2008 | $13,039 +27.8% | $76,019 +36.2% |
| 2007 | $10,199 +2.9% | $55,794 |
| 2006 | $9,914 +2.1% | $55,794 |
| 2005 | $9,714 +38% | $55,794 +65.3% |
| 2004 | $7,040 +5.8% | $33,761 |
| 2003 | $6,651 +19.5% | $33,761 +14.5% |
| 2002 | $5,566 +51.5% | $29,474 +61.7% |
| 2001 | $3,674 -9.1% | $18,233 |
| 2000 | $4,042 +19.5% | $18,233 -12.7% |
| 1999 | $3,383 | $20,885 |
Find assessor info on the county website
Neighborhood: 60525
Nearby homes
- $799,5003 bd2 ba1.6k sqft126 S Stone Ave, La Grange, IL 60525Off Market
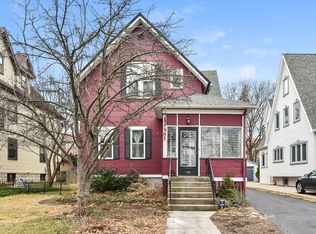
- $584,8004 bd1 ba1.3k sqft116 S Stone Ave, La Grange, IL 60525Off Market
- $1,161,2004 bd4 ba2.6k sqft128 S Stone Ave, La Grange, IL 60525Off Market

- $547,2002 bd1 ba1.2k sqft112 S Stone Ave, La Grange, IL 60525Off Market
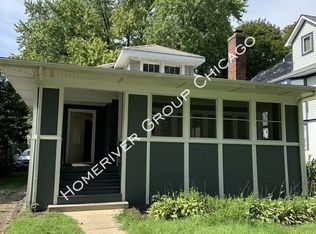
- $341,8002 bd1 ba-- sqft112 S Stone Ave, La Grange Park, IL 60504Off Market
- $806,4003 bd2 ba1.6k sqft121 S Brainard Ave, La Grange, IL 60525Off Market
- $864,8004 bd2 ba1.8k sqft119 S Brainard Ave, La Grange, IL 60525Off Market
- $1,431,9005 bd5 ba2.6k sqft108 S Stone Ave, La Grange, IL 60525Off Market
Nearby schools
GreatSchools rating
- 9/10Cossitt Ave Elementary SchoolGrades: K-6Distance: 0.4 mi
- 9/10Park Junior High SchoolGrades: 7-8Distance: 0.6 mi
- 10/10Lyons Twp High SchoolGrades: 9-12Distance: 0.1 mi
Schools provided by the listing agent
- Elementary: Cossitt Avenue Elementary School
- Middle: Park Junior High School
- High: Lyons Twp High School
- District: 102
Source: MRED as distributed by MLS GRID. This data may not be complete. We recommend contacting the local school district to confirm school assignments for this home.
Get a cash offer in 3 minutes
Find out how much your home could sell for in as little as 3 minutes with a no-obligation cash offer.
Estimated market value
$1,110,700
Get a cash offer in 3 minutes
Find out how much your home could sell for in as little as 3 minutes with a no-obligation cash offer.
Estimated market value
$1,110,700
- Illinois
- Cook County
- La Grange
- 60525
- 120 S Stone Ave
Nearby cities
Nearby zip codes
Other La Grange Topics
