Unleash your creativity in this impeccably maintained home. Whether you envision modern or cozy charm or something in between the possibilities are endless. All brick ranch home boasting pride ownership throughout, with an inviting open floor plan, 3 spacious bedrooms, 2 full baths, a bonus room featuring a cozy gas fireplace and main floor laundry. There's plenty of space to create new memories with your loved ones. A spacious family room flooded with natural light as enter home to enjoy the warmth & brightness of the sun as it fills the room, creating a cheerful ambiance throughout. Kitchen boasts an abundance of counterspace & cabinetry, its the heart of the home, preparing delicious meals with ease & entertain effortlessly in the inviting space. Enjoy the convenience of a two-car oversized attached garage & additional parking space, all within walking distance to downtown shops & restaurants. Don't miss this opportunity to transform this well -loved space to make your own.
Closed
Listed by: Coldwell Banker Realty - Gundaker • Tara L Hebenstreit • Contact: 573-535-8038
Bought with: Heartland Realty
Price Unknown
120 S Thomas St, De Soto, MO 63020
3beds
1,480sqft
Single Family Residence
Built in 1982
-- sqft lot
$267,000 Zestimate®
$--/sqft
$1,895 Estimated rent
Home value
$267,000
$254,000 - $280,000
$1,895/mo
Zestimate® history
Owner options
List your home for rent
$1,895/mo
Rent Zestimate®
Find your next renter with Zillow Rental Manager. Plus, with online applications, you can quickly screen prospective tenants – for free.
$1,895/mo
Rent Zestimate®
Refinance and save
Refinancing to a lower rate could help reduce your monthly payments and save thousands over the life of the loan.
Explore your selling options
Work with a Zillow partner agent
Leverage their expertise and Zillow's premium Showcase listings to get your home seen by more buyers.
Get startedList with your own agent
Get your home in front of millions of buyers by listing it on Zillow.
Learn how to do itSell it yourself
Take full control of how buyers see your home on Zillow by listing For Sale by Owner (FSBO).
List your homeWhat's special
Cozy gas fireplaceBrick ranch homeOpen floor planCozy charmNatural lightBonus roomAdditional parking space
Zillow last checked:
Listing updated:
Listed by:
Tara L Hebenstreit 573-535-8038,
Coldwell Banker Realty - Gundaker
Bought with:
Kimberly A Anderson, 2019024938
Heartland Realty
Source: MARIS,MLS#: 24019686 Originating MLS: Southern Gateway Association of REALTORS
Originating MLS: Southern Gateway Association of REALTORSFacts & features
Interior
Bedrooms & bathrooms
- Bedrooms: 3
- Bathrooms: 2
- Full bathrooms: 2
- Main level bathrooms: 2
- Main level bedrooms: 3
Primary bedroom
- Features: Floor Covering: Carpeting
- Level: Main
- Area: 195
- Dimensions: 15x13
Bedroom
- Features: Floor Covering: Carpeting
- Level: Main
- Area: 110
- Dimensions: 11x10
Bedroom
- Features: Floor Covering: Carpeting
- Level: Main
- Area: 150
- Dimensions: 15x10
Primary bathroom
- Features: Floor Covering: Vinyl
- Level: Main
Bathroom
- Features: Floor Covering: Vinyl
- Level: Main
Den
- Features: Floor Covering: Vinyl
- Level: Main
- Area: 252
- Dimensions: 21x12
Dining room
- Features: Floor Covering: Carpeting
- Level: Main
- Area: 108
- Dimensions: 12x9
Great room
- Features: Floor Covering: Carpeting
- Level: Main
- Area: 228
- Dimensions: 19x12
Kitchen
- Features: Floor Covering: Vinyl
- Level: Main
- Area: 121
- Dimensions: 11x11
Laundry
- Features: Floor Covering: Vinyl
- Level: Main
- Area: 66
- Dimensions: 11x6
Heating
- Baseboard, Electric
Cooling
- Attic Fan, Ceiling Fan(s), Central Air, Electric
Appliances
- Included: Dishwasher, Disposal, Microwave, Electric Range, Electric Oven, Refrigerator, Water Softener, Water Softener Rented, Electric Water Heater
- Laundry: Main Level
Features
- Double Vanity, Shower, Separate Dining, Bookcases, Center Hall Floorplan, Historic Millwork, Open Floorplan, Walk-In Closet(s), Sound System, High Speed Internet, Breakfast Bar, Custom Cabinetry
- Flooring: Carpet
- Doors: Sliding Doors
- Windows: Skylight(s), Insulated Windows
- Basement: None
- Number of fireplaces: 1
- Fireplace features: Decorative, Library
Interior area
- Total structure area: 1,480
- Total interior livable area: 1,480 sqft
- Finished area above ground: 1,480
Property
Parking
- Total spaces: 2
- Parking features: RV Access/Parking, Attached, Garage, Garage Door Opener, Off Street, Oversized, Storage, Workshop in Garage
- Attached garage spaces: 2
Features
- Levels: One
- Patio & porch: Patio, Covered
Lot
- Features: Adjoins Wooded Area, Level
Details
- Additional structures: Shed(s)
- Parcel number: 242.203.24010003.000
- Special conditions: Standard
Construction
Type & style
- Home type: SingleFamily
- Architectural style: Traditional,Ranch
- Property subtype: Single Family Residence
Materials
- Brick Veneer
Condition
- Year built: 1982
Utilities & green energy
- Sewer: Public Sewer
- Water: Public
- Utilities for property: Underground Utilities, Natural Gas Available
Community & HOA
Community
- Security: Smoke Detector(s)
Location
- Region: De Soto
Financial & listing details
- Tax assessed value: $150,700
- Annual tax amount: $1,632
- Date on market: 4/5/2024
- Cumulative days on market: 4 days
- Listing terms: Cash,Conventional,FHA,USDA Loan,VA Loan
- Ownership: Private
- Road surface type: Concrete
Price history
| Date | Event | Price |
|---|---|---|
| 5/9/2024 | Sold | -- |
Source:  MARIS #24019686 Report a problem MARIS #24019686 Report a problem | ||
| 4/9/2024 | Pending sale | $245,000$166/sqft |
Source: MARIS #24019686 Report a problem | ||
| 4/5/2024 | Listed for sale | $245,000$166/sqft |
Source: MARIS #24019686 Report a problem | ||
Public tax history
| Year | Property taxes | Tax assessment |
|---|---|---|
| 2025 | $1,666 +1.9% | $28,700 +12.5% |
| 2024 | $1,635 +0.2% | $25,500 |
| 2023 | $1,632 +0.4% | $25,500 +0.4% |
| 2022 | $1,626 +0.1% | $25,400 |
| 2021 | $1,623 +10.7% | $25,400 +12.9% |
| 2020 | $1,466 +0.1% | $22,500 |
| 2019 | $1,465 | $22,500 |
| 2018 | $1,465 +2.9% | $22,500 |
| 2017 | $1,423 | $22,500 +9.2% |
| 2016 | $1,423 +7.3% | $20,600 |
| 2015 | $1,327 | $20,600 |
| 2013 | $1,327 | $20,600 +8.4% |
| 2005 | -- | $19,000 +7.3% |
| 2004 | -- | $17,700 |
| 2003 | -- | $17,700 |
| 2002 | -- | $17,700 |
| 2001 | -- | $17,700 |
Find assessor info on the county website
Neighborhood: 63020
Nearby homes
- $272,3003 bd2 ba1.4k sqft116 S Thomas St, De Soto, MO 63020Off Market

- $238,6003 bd1 ba1.6k sqft200 S Thomas St, De Soto, MO 63020Off Market
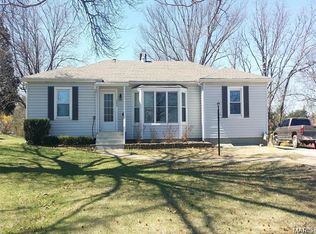
- $228,0003 bd2 ba1.9k sqft112 S Thomas St, De Soto, MO 63020Off Market

- $173,0002 bd1 ba944 sqft202 S Thomas St, De Soto, MO 63020Off Market
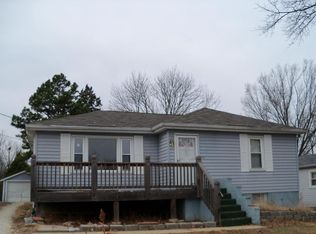
- $243,900-- bd-- ba-- sqft119 S Thomas St, De Soto, MO 63020Off Market
- $---- bd1 ba1.5k sqft203 S Thomas St, De Soto, MO 63020Sold
- $180,2002 bd1 ba1.2k sqft204 S Thomas St, De Soto, MO 63020Off Market
- $179,0002 bd1 ba936 sqft100 S Thomas St, De Soto, MO 63020Off Market
Nearby schools
GreatSchools rating
- 5/10Vineland Elementary SchoolGrades: K-6Distance: 0.9 mi
- 6/10Desoto Jr. High SchoolGrades: 7-8Distance: 0.5 mi
- 7/10Desoto Sr. High SchoolGrades: 9-12Distance: 0.5 mi
Schools provided by the listing agent
- Elementary: Vineland Elem.
- Middle: Desoto Jr. High
- High: Desoto Sr. High
Source: MARIS. This data may not be complete. We recommend contacting the local school district to confirm school assignments for this home.
- Missouri
- Jefferson County
- De Soto
- 63020
- 120 S Thomas St
Nearby cities
Nearby neighborhoods
Nearby zip codes
Other De Soto Topics
