Skip main navigation
Off market
  • $207,500

    120 S Villa Dr, Evansville, IN 47714

    3beds
    1,854sqft
    SingleFamily
    Built in 1941
    6,534 Square Feet Lot
    $207,500 Zestimate®
    $112/sqft
    $1,471 Estimated rent

    Home value

    $207,500

    $195,000 - $220,000

    $1,471/mo

    Zestimate® history
    Loading
    Loading...

    Owner options

    List your home for rent

    $1,471/mo

    Rent Zestimate®

    Find your next renter with Zillow Rental Manager. Plus, with online applications, you can quickly screen prospective tenants – for free.

    Learn more

    $1,471/mo

    Rent Zestimate®

    Refinance and save

    $1,305/mo

    Est. payment

    Refinancing to a lower rate could help reduce your monthly payments and save thousands over the life of the loan.

    See today's rates

    $1,305/mo

    Est. payment

    Explore your selling options

    Work with a Zillow partner agent

    Leverage their expertise and Zillow's premium Showcase listings to get your home seen by more buyers.

    Get started

    List with your own agent

    Get your home in front of millions of buyers by listing it on Zillow.

    Learn how to do it

    Sell it yourself

    Take full control of how buyers see your home on Zillow by listing For Sale by Owner (FSBO).

    List your home

    What's special

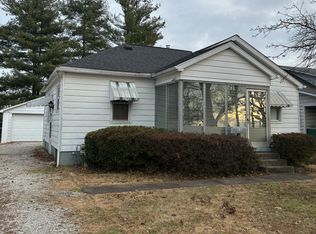
    This home has all the C's... charm, character, cleanliness, and a big corner lot! The covered front porch perfectly welcomes guests. The front door opens into a small entry with coat closet. The warm family room is open to the updated kitchen with boasts newer countertops, tile flooring, black splash, breakfast nook, and adorable shiplap details around cabinets. A tiled sunroom/four seasons room can be used as an office, additional living room, or dining room! Rounding out the main level are two nicely sized bedrooms and the full bath with original tile work, updated vanity, and toilet. Upstairs you'll find a large bedroom that is currently being used as a craft room! It has plenty of storage and two different built-in shelves. The basement has been partially finished to include an adorable playroom, separate utility room, and a small workroom! An unfinished portion of the basement provides a great area for storage!. If the home with its hardwood floors, rounded doorways, and updated kitchen isn't enough... this BACKYARD IS A DREAM!!! The outdoor space has been completely redone for a low maintenance, highly enjoyable, experience. A petite deck off the back of the home has custom made bar tops that allow enough space for 2-3 bar stools a piece. Another section of the yard has been created for a swing set/play area, while a different area is set up for outdoor dining covered by a Pergola! Owners will be leaving washer and dryer set, playset, outdoor furniture,  and are willing to part with most of the furniture for the right buyers. Updates per sellers include: roof, HVAC, paint, basement remodel, water heater.

    This property is not currently displayed as for sale or rent on Zillow. This may be different from what's on other websites or public sources.
    Facts & features

    Interior

    Bedrooms & bathrooms
    • Bedrooms: 3
    • Bathrooms: 1
    • Full bathrooms: 1
    • Main level bathrooms: 1
    Heating
    • Heat pump, Gas
    Cooling
    • Central, Wall
    Appliances
    • Laundry: In Basement
    Features
    • Tub/Shower Combination
    • Basement: Unfinished
    Interior area
    • Total interior livable area: 1,854 sqft
    • Finished area below ground: 750

    Property

    Parking
    • Total spaces: 1
    • Parking features: Garage - Detached
    Features
    • Patio & porch: Patio Open
    • Exterior features: Vinyl
    • Fencing: Privacy
    Lot
    • Size: 6,534 Square Feet
    • Features: Level, Corner Lot, City/Town/Suburb
    Details
    • Parcel number: 820627011053015027

    Construction

    Type & style
    • Home type: SingleFamily
    Materials
    • Frame
    • Foundation: Crawl/Raised
    • Roof: Asphalt
    Condition
    • Year built: 1941

    Utilities & green energy

    • Sewer: Public Sewer
    • Water: City

    Community & HOA

    Location
    • Region: Evansville

    Financial & listing details

    • Price per square foot: $112/sqft
    • Tax assessed value: $155,600
    • Annual tax amount: $1,396

    Price history

    DateEventPrice
    9/11/2020Sold$151,900+1.3%$82/sqft
    Source: Agent Provided Report a problem
    7/20/2020Pending sale$149,900$81/sqft
    Source: ERA FIRST ADVANTAGE REALTY #202027558 Report a problem
    7/17/2020Listed for sale$149,900+42.8%$81/sqft
    Source: ERA FIRST ADVANTAGE REALTY #202027558 Report a problem
    10/8/2015Sold$105,000$57/sqft
    Source: Agent Provided Report a problem
    8/26/2015Pending sale$105,000$57/sqft
    Source: ERA First Advantage Realty, Inc. #201534484 Report a problem
    8/4/2015Price change$105,000-8.7%$57/sqft
    Source: ERA First Advantage Realty, Inc. #201534484 Report a problem
    7/23/2015Listed for sale$115,000+10.6%$62/sqft
    Source: ERA First Advantage Realty, Inc. #201534484 Report a problem
    12/2/2009Listing removed$104,000$56/sqft
    Source: ERA First Advantage Realty, Inc. #168241 Report a problem
    11/16/2009Price change$104,000-4.6%$56/sqft
    Source: ERA First Advantage Realty, Inc. #168241 Report a problem
    9/29/2009Listed for sale$109,000$59/sqft
    Source: ERA First Advantage Realty, Inc. #168241 Report a problem

    Public tax history

    YearProperty taxesTax assessment
    2025$1,396 -7.1%$155,600 +18.4%
    2024$1,503 +6.4%$131,400 -6.6%
    2023$1,413 +28%$140,700 +7%
    2022$1,104 +0.4%$131,500 +28%
    2021$1,100 +21%$102,700 -1.2%
    2020$909 -4%$103,900 +15.3%
    2019$946 +4.1%$90,100 -2.8%
    2018$909 +2.9%$92,700 +1.3%
    2017$883 $91,500 -0.2%
    2016$883 -7.1%$91,700 -2.4%
    2014$951 +3.6%$94,000 +2.4%
    2013$918 +10%$91,800 +1.5%
    2012$835 +10%$90,400 -3.2%
    2011$759 +7.2%$93,400
    2010$708 +11.5%$93,400
    2009$635 $93,400 +5.4%
    2008-- $88,600
    2007-- $88,600
    2006-- --
    2003-- $20,000
    2001-- $20,000
    Find assessor info on the county website

    Neighborhood: Midtown

    Nearby schools

    GreatSchools rating
    Schools provided by the listing agent
    • Elementary: Harper
    • Middle: Washington
    • High: Bosse
    • District: Evansville-Vanderburgh School Corp.

    Source: The MLS. This data may not be complete. We recommend contacting the local school district to confirm school assignments for this home.

    Get pre-qualified for a loan
    At Zillow Home Loans, we can pre-qualify you in as little as 5 minutes with no impact to your credit score.

    An equal housing lender. NMLS #10287.

    Sell for more on Zillow
    Get a Zillow Showcase℠ listing at no additional cost and you could sell for .
    $207,500
    2% more
    +$4,150
    With Zillow Showcase(estimated)
    $211,650
