Skip main navigation
Sold for $178,900
  • $178,900

    120 S Washington St, Morenci, MI 49256

    3beds
    2,440sqft
    Single Family Residence
    Built in 1960
    0.55 Acres Lot
    $178,900 Zestimate®
    $73/sqft
    $1,476 Estimated rent

    Home value

    $178,900

    $170,000 - $188,000

    $1,476/mo

    Zestimate® history
    Loading
    Loading...

    Owner options

    List your home for rent

    $1,476/mo

    Rent Zestimate®

    Find your next renter with Zillow Rental Manager. Plus, with online applications, you can quickly screen prospective tenants – for free.

    Learn more

    $1,476/mo

    Rent Zestimate®

    Refinance and save

    $1,206/mo

    Est. payment

    Refinancing to a lower rate could help reduce your monthly payments and save thousands over the life of the loan.

    See today's rates

    $1,206/mo

    Est. payment

    Explore your selling options

    Work with a Zillow partner agent

    Leverage their expertise and Zillow's premium Showcase listings to get your home seen by more buyers.

    Get started

    List with your own agent

    Get your home in front of millions of buyers by listing it on Zillow.

    Learn how to do it

    Sell it yourself

    Take full control of how buyers see your home on Zillow by listing For Sale by Owner (FSBO).

    List your home

    What's special

    Dedicated office spaceFinished lower levelWelcoming family roomCurb appealSpacious corner lotEnclosed porch
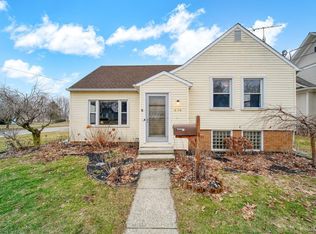
    Welcome home to this inviting ranch nestled on a spacious corner lot in a location you’ll love. From the moment you arrive, the curb appeal, concrete drive, and attached 2-car garage set the tone for easy, comfortable living. Step inside to a bright, oversized living room that’s perfect for gatherings, cozy movie nights, or simply relaxing at the end of the day. With 3 bedrooms and a full bath on the main level, plus an additional shower in the finished basement, there’s space and flexibility for everyone. The finished lower level offers even more room to live and grow — featuring a welcoming family room, dedicated office space for working from home, and a workshop for hobbies or projects. Whether you need extra entertaining space, a playroom, or a quiet retreat, this home adapts to your lifestyle. Enjoy mornings on the enclosed porch, summer evenings on the deck, and the freedom of a large yard with room to play, garden, or entertain. Major updates, including the roof and EverDry basement waterproofing system, provide peace of mind so you can focus on making memories. Just a short walk to schools and shopping, this move-in-ready ranch offers the perfect blend of comfort, convenience, and value. Don’t just find a house — find your home.

    Zillow last checked:

    Listing updated:

    Listed by:

    Bradley Frederick 517-605-1020,

    Gil Henry & Associates

    Bought with:

    Emily Browning, 6501403596

    Foundation Realty, LLC - Manitou Beach

    Source: MiRealSource,MLS#: 50200186MLS LogoOriginating MLS: Lenawee County Association of REALTORS

    Facts & features

    Interior

    Bedrooms & bathrooms
    • Bedrooms: 3
    • Bathrooms: 1
    • Full bathrooms: 1
    • Main level bathrooms: 1
    • Main level bedrooms: 3
    Bedroom 1
    • Features: Vinyl
    • Level: Main
    • Area: 143
    • Dimensions: 11 x 13
    Bedroom 2
    • Features: Vinyl
    • Level: Main
    • Area: 110
    • Dimensions: 10 x 11
    Bedroom 3
    • Features: Vinyl
    • Level: Main
    • Area: 99
    • Dimensions: 9 x 11
    Bathroom 1
    • Features: Vinyl
    • Level: Main
    Dining room
    • Features: Linoleum
    • Level: Main
    • Area: 180
    • Dimensions: 10 x 18
    Family room
    • Features: Ceramic
    • Level: Basement
    • Area: 364
    • Dimensions: 13 x 28
    Kitchen
    • Features: Vinyl
    • Level: Main
    • Area: 168
    • Dimensions: 12 x 14
    Living room
    • Features: Vinyl
    • Level: Main
    • Area: 266
    • Dimensions: 14 x 19
    Office
    • Level: Basement
    • Area: 165
    • Dimensions: 11 x 15
    Heating
    • Forced Air, Natural Gas
    Cooling
    • Ceiling Fan(s), Central Air
    Appliances
    • Included: Gas Water Heater
    • Laundry: In Basement
    Features
    • Flooring: Vinyl, Linoleum, Ceramic Tile
    • Basement: Block,Finished
    • Has fireplace: No
    Interior area
    • Total structure area: 2,440
    • Total interior livable area: 2,440 sqft
    • Finished area above ground: 1,362
    • Finished area below ground: 1,078

    Property

    Parking
    • Total spaces: 2
    • Parking features: Attached
    • Attached garage spaces: 2
    Features
    • Levels: More than 2 Stories
    • Waterfront features: None
    • Body of water: None
    • Frontage type: Road
    • Frontage length: 306
    Lot
    • Size: 0.55 Acres
    • Dimensions: 190 x 125 x 205 x 116
    Details
    • Parcel number: XM0300067000
    • Special conditions: Private

    Construction

    Type & style
    • Home type: SingleFamily
    • Architectural style: Ranch
    • Property subtype: Single Family Residence
    Materials
    • Vinyl Siding
    • Foundation: Basement
    Condition
    • New construction: No
    • Year built: 1960

    Utilities & green energy

    • Sewer: Public Sanitary
    • Water: Public

    Community & HOA

    Community
    • Subdivision: None
    HOA
    • Has HOA: No
    Location
    • Region: Morenci

    Financial & listing details

    • Price per square foot: $73/sqft
    • Tax assessed value: $150
    • Annual tax amount: $2,663
    • Date on market: 2/25/2026
    • Cumulative days on market: 20 days
    • Listing agreement: Exclusive Right To Sell
    • Listing terms: Cash,Conventional Blend,FHA,VA Loan,USDA Loan

    Price history

    DateEventPrice
    3/25/2026Sold$178,900-0.6%$73/sqft
    Source: MiRealSource #50200186 Report a problem
    3/5/2026Contingent$179,900$74/sqft
    Source: MiRealSource #50200186 Report a problem
    2/25/2026Listed for sale$179,900$74/sqft
    Source: MiRealSource #50200186 Report a problem

    Public tax history

    YearProperty taxesTax assessment
    2025-- $76,670 +10.1%
    2024-- $69,622 +5.7%
    2023$776 $65,872 +5.8%
    2022-- $62,250
    2021$2,048 --
    2020$2,048 -2.5%--
    2019$2,100 $51,300 +7%
    2018-- $47,957 -0.8%
    2017$1,408 $48,360 +0.9%
    2016-- $47,940 +3.2%
    2014-- $46,448 -3.8%
    2013-- $48,307 -9.5%
    2012-- $53,400 -3.3%
    2011-- $55,200 -7.5%
    2010-- $59,700 -12.8%
    2009-- $68,500 -0.1%
    2008-- $68,600 -3.5%
    2006$1,242 -37.1%$71,100 +2.6%
    2005$1,973 +85.3%$69,300 +10.7%
    2004$1,065 -36.5%$62,600 +4.9%
    2002$1,676 $59,700 +3.8%
    2001$1,676 $57,500 +4.9%
    2000$1,676 $54,800
    Find assessor info on the county website

    Neighborhood: 49256

    Nearby schools

    GreatSchools rating
    Schools provided by the listing agent
    • District: Morenci Area Schools

    Source: MiRealSource. This data may not be complete. We recommend contacting the local school district to confirm school assignments for this home.

    Get pre-qualified for a loan
    At Zillow Home Loans, we can pre-qualify you in as little as 5 minutes with no impact to your credit score.

    An equal housing lender. NMLS #10287.