Skip main navigation
Sold for $717,500
  • $717,500

    120 S Yarrow Street, Lakewood, CO 80226

    5beds
    2,708sqft
    Single Family Residence
    Built in 1955
    0.35 Acres Lot
    $733,500 Zestimate®
    $265/sqft
    $3,205 Estimated rent

    Home value

    $733,500

    $697,000 - $770,000

    $3,205/mo

    Zestimate® history
    Loading
    Loading...

    Owner options

    List your home for rent

    $3,205/mo

    Rent Zestimate®

    Find your next renter with Zillow Rental Manager. Plus, with online applications, you can quickly screen prospective tenants – for free.

    Learn more

    $3,205/mo

    Rent Zestimate®

    Refinance and save

    $4,225/mo

    Est. payment

    Refinancing to a lower rate could help reduce your monthly payments and save thousands over the life of the loan.

    See today's rates

    $4,225/mo

    Est. payment

    Explore your selling options

    Work with a Zillow partner agent

    Leverage their expertise and Zillow's premium Showcase listings to get your home seen by more buyers.

    Get started

    List with your own agent

    Get your home in front of millions of buyers by listing it on Zillow.

    Learn how to do it

    Sell it yourself

    Take full control of how buyers see your home on Zillow by listing For Sale by Owner (FSBO).

    List your home

    What's special

    Stone fireplaceModern bathSleek kitchenDovetail drawersLuxury appliancesEn suite bathCustom cabinetry
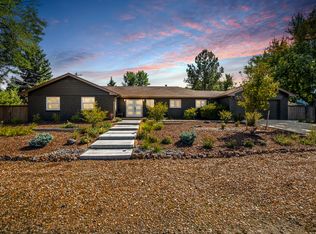
    A vision of nostalgic bliss radiates throughout this mid-century modern ranch home. Situated on a rare15,072-square-foot lot, a completely redesigned and refreshed interior is matched by the charm of original character and details throughout. Warmth emanates from the stone fireplace in a spacious living area and the sleek kitchen is impressive with custom cabinetry, soft close hardware, dovetail drawers and luxury appliances while a chic dining area sets the stage for hosting at-home soirees. The family room has been redone with another fireplace, hardwood flooring and modern bath with walk-in shower. The lower level could be made into an ADU for some extra income. Both lower level bathrooms have radiant floor heating. All electrical, roof and plumbing are new. Upper level has three bedrooms and a bath with some original features mixed with remodeled touches. *Of note, the office upstairs has been stubbed out with main sewer to enable conversion to an en suite bath for a Primary Suite. Spacious back yard with hot tub for backyard bbq's. This home is right near the bustling Belmar shopping center with shops, restaurants, Whole Foods and Target. Easy highway access to the mountains.

    Zillow last checked:

    Listing updated:

    Listed by:

    Gina Cornelison 303-520-0128 gina@corcoranperry.com,

    Corcoran Perry & Co.

    Bought with:

    Lars Swenson, 100038760

    Coldwell Banker Realty 54

    Source: REcolorado as distributed by MLS GRID,MLS#: 4886433MLS Logo

    Facts & features

    Interior

    Bedrooms & bathrooms
    • Bedrooms: 5
    • Bathrooms: 3
    • Full bathrooms: 1
    • 3/4 bathrooms: 2
    Bedroom
    • Description: Large Bedroom With 2 Windows, A Wood Accent Wall And Walk-In Closet
    • Level: Upper
    • Area: 195 Square Feet
    • Dimensions: 13 x 15
    Bedroom
    • Description: Great Light, Sliding Door Closet And Hardwood Floors
    • Level: Upper
    • Area: 225 Square Feet
    • Dimensions: 15 x 15
    Bedroom
    • Description: Would Make A Great Home Office - Sliding Door Closet
    • Level: Upper
    • Area: 99 Square Feet
    • Dimensions: 9 x 11
    Bedroom
    • Description: Spacious Garden Level Room.
    • Level: Lower
    • Area: 154 Square Feet
    • Dimensions: 14 x 11
    Bedroom
    • Description: Newly Remodeled With Ensuite Full Bath With Radiant Floor Heating
    • Level: Basement
    • Area: 180 Square Feet
    • Dimensions: 15 x 12
    Bathroom
    • Description: Remodeled 3/4 Bath With Radiant Floor Heating
    • Level: Basement
    • Area: 48 Square Feet
    • Dimensions: 8 x 6
    Bathroom
    • Description: Charming Vintage Bathroom With Some Original Flair
    • Level: Upper
    • Area: 36 Square Feet
    • Dimensions: 4 x 9
    Bathroom
    • Description: Newly Remodeled With Walk-In Shower
    • Level: Lower
    • Area: 72 Square Feet
    • Dimensions: 9 x 8
    Family room
    • Description: Hardwood Floors, Fireplace And An Open Modern Feel
    • Level: Lower
    • Area: 260 Square Feet
    • Dimensions: 20 x 13
    Kitchen
    • Description: Completely Remodeled With All New Cabinetry, Appliances And Counters
    • Level: Main
    • Area: 242 Square Feet
    • Dimensions: 11 x 22
    Laundry
    • Level: Basement
    Living room
    • Description: Open And Bright With Exposed Brick Fireplace
    • Level: Main
    • Area: 286 Square Feet
    • Dimensions: 13 x 22
    Heating
    • Forced Air, Natural Gas, Radiant Floor
    Cooling
    • Evaporative Cooling
    Appliances
    • Included: Dishwasher, Disposal, Gas Water Heater, Oven, Range, Range Hood, Refrigerator, Self Cleaning Oven
    • Laundry: In Unit
    Features
    • Open Floorplan, Quartz Counters, Walk-In Closet(s)
    • Flooring: Wood
    • Windows: Window Treatments
    • Basement: Finished
    • Number of fireplaces: 2
    • Fireplace features: Family Room, Living Room, Wood Burning
    Interior area
    • Total structure area: 2,708
    • Total interior livable area: 2,708 sqft
    • Finished area above ground: 1,354
    • Finished area below ground: 1,354

    Property

    Parking
    • Total spaces: 2
    • Parking features: Exterior Access Door, Insulated Garage
    • Attached garage spaces: 2
    Features
    • Levels: Multi/Split
    • Patio & porch: Covered, Patio
    • Exterior features: Garden, Private Yard
    • Has spa: Yes
    • Spa features: Spa/Hot Tub
    • Fencing: Full
    Lot
    • Size: 0.35 Acres
    • Features: Irrigated, Many Trees
    Details
    • Parcel number: 052949
    • Zoning: RES
    • Special conditions: Standard

    Construction

    Type & style
    • Home type: SingleFamily
    • Architectural style: Mid-Century Modern
    • Property subtype: Single Family Residence
    Materials
    • Brick
    • Roof: Composition
    Condition
    • Updated/Remodeled
    • Year built: 1955

    Utilities & green energy

    • Electric: 110V, 220 Volts
    • Sewer: Public Sewer
    • Water: Public
    • Utilities for property: Cable Available, Electricity Connected, Internet Access (Wired), Natural Gas Available

    Community & HOA

    Community
    • Security: Carbon Monoxide Detector(s), Video Doorbell
    • Subdivision: West Alameda Heights
    HOA
    • Has HOA: No
    Location
    • Region: Lakewood

    Financial & listing details

    • Price per square foot: $265/sqft
    • Tax assessed value: $705,659
    • Annual tax amount: $3,010
    • Date on market: 9/29/2023
    • Listing terms: Cash,Conventional
    • Exclusions: Washer/Dryer
    • Ownership: Individual
    • Electric utility on property: Yes
    • Road surface type: Paved

    Price history

    DateEventPrice
    11/7/2023Sold$717,500-1.7%$265/sqft
    Source: REcolorado as distributed by MLS GRID #4886433 Report a problem
    10/17/2023Pending sale$729,900$270/sqft
    Source: REcolorado as distributed by MLS GRID #4886433 Report a problem
    9/28/2023Listed for sale$729,900+58.7%$270/sqft
    Source: REcolorado as distributed by MLS GRID #4886433 Report a problem
    8/6/2019Sold$460,000+0.2%$170/sqft
    Source: Public Record Report a problem
    6/13/2019Pending sale$459,000$169/sqft
    Source: Keller Williams Preferred Realty #5237563 Report a problem
    6/7/2019Listed for sale$459,000$169/sqft
    Source: Keller Williams Preferred Realty #5237563 Report a problem
    5/29/2019Pending sale$459,000$169/sqft
    Source: Keller Williams Preferred Realty #5237563 Report a problem
    5/25/2019Listed for sale$459,000-5.4%$169/sqft
    Source: Keller Williams Preferred Realty #5237563 Report a problem
    8/10/2018Listing removed$485,000$179/sqft
    Source: Slifer Smith & Frampton R.E. #S1009272 Report a problem
    7/23/2018Price change$485,000-2%$179/sqft
    Source: Slifer, Smith & Frampton Frisco #2614291 Report a problem
    7/6/2018Price change$495,000-1%$183/sqft
    Source: Slifer, Smith & Frampton Frisco #2614291 Report a problem
    5/25/2018Listed for sale$500,000$185/sqft
    Source: Slifer, Smith & Frampton Frisco #2614291 Report a problem

    Public tax history

    YearProperty taxesTax assessment
    2025$3,653 +0.5%$44,104 +9.4%
    2024$3,634 +20.7%$40,298
    2023$3,010 -1.4%$40,298 +23.5%
    2022$3,053 +11.9%$32,632 -2.8%
    2021$2,730 $33,571 +11.4%
    2020$2,730 +32.8%$30,144
    2019$2,055 +5.3%$30,144 +6.5%
    2018$1,951 $28,313
    2017$1,951 +13.7%$28,313 +3%
    2016$1,716 $27,479
    2015$1,716 +29.6%$27,479 +25.5%
    2014$1,323 +8.7%$21,887
    2013$1,217 -36.8%$21,887 +4.7%
    2012$1,926 -2.9%$20,898
    2011$1,985 +0.2%$20,898 -3.5%
    2010$1,980 -2%$21,660
    2009$2,021 +0.2%$21,660 -1.8%
    2008$2,016 +6.6%$22,050
    2007$1,891 +2.3%$22,050 +7.6%
    2006$1,847 -7.2%$20,490 -5%
    2005$1,990 +9.2%$21,570
    2004$1,823 +0.2%$21,570
    2003$1,819 +1.6%$21,570 +1.6%
    2002$1,791 +44.8%$21,220 +58.5%
    2001$1,237 -0.9%$13,390
    2000$1,249 $13,390
    Find assessor info on the county website

    Neighborhood: West Alameda Heights

    Nearby schools

    GreatSchools rating
    Schools provided by the listing agent
    • Elementary: South Lakewood
    • Middle: Creighton
    • High: Lakewood
    • District: Jefferson County R-1

    Source: REcolorado as distributed by MLS GRID. This data may not be complete. We recommend contacting the local school district to confirm school assignments for this home.

    Get a cash offer in 3 minutes
    Find out how much your home could sell for in as little as 3 minutes with a no-obligation cash offer.
    Estimated market value
    $733,500
    Get a cash offer in 3 minutes
    Find out how much your home could sell for in as little as 3 minutes with a no-obligation cash offer.
    Estimated market value
    $733,500