Skip main navigation
Closed
  • $1,540,000

    120 Saddle Brook Dr, Oak Brook, IL 60523

    5beds
    4,462sqft
    Single Family Residence
    Built in 2019
    0.45 Acres Lot
    $1,754,400 Zestimate®
    $345/sqft
    $7,935 Estimated rent

    Home value

    $1,754,400

    $1.63M - $1.88M

    $7,935/mo

    Zestimate® history
    Loading
    Loading...

    Owner options

    List your home for rent

    $7,935/mo

    Rent Zestimate®

    Find your next renter with Zillow Rental Manager. Plus, with online applications, you can quickly screen prospective tenants – for free.

    Learn more

    $7,935/mo

    Rent Zestimate®

    Refinance and save

    $11,389/mo

    Est. payment

    Refinancing to a lower rate could help reduce your monthly payments and save thousands over the life of the loan.

    See today's rates

    $11,389/mo

    Est. payment

    Explore your selling options

    Work with a Zillow partner agent

    Leverage their expertise and Zillow's premium Showcase listings to get your home seen by more buyers.

    Get started

    List with your own agent

    Get your home in front of millions of buyers by listing it on Zillow.

    Learn how to do it

    Sell it yourself

    Take full control of how buyers see your home on Zillow by listing For Sale by Owner (FSBO).

    List your home

    What's special

    Open recreation room spaceExercise roomDance studioTons of natural lightHardwood floorsSpacious open family roomAmple white cabinets
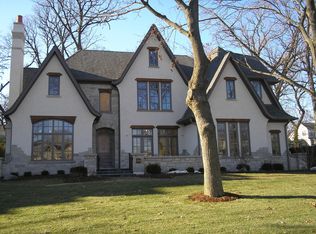
    Spectacular NORTH exposure newer construction home is ready for your story. Move in ready and offering 5 bedrooms, 6 full bathrooms, and over 6200 finished sq ft between 3 levels. Ten foot ceilings on the main floor and basement levels elevate this open concept home. Main floor offerings include; hardwood floors, formal living room, massive formal dining room with library moldings, spacious open family room with fireplace, full bathroom, mud room, office, butlers pantry with beverage fridge, walk in pantry and a sensational kitchen. Beautiful and ample white cabinets, quartz stone counters, large island with seating space, built in wall oven/microwave and stylish fixtures and pulls make this heart of the home a favorite for all. Primary bedroom suite with en suite spa inspired bath, also has 3 walk in closets. Additional 3 bedrooms upstairs all with private full bathrooms and walk in closets and massive 2nd story laundry with tons of cabinets and sink. Generously sized loft with hardwood floors allows for plenty of uses such as 2nd story office, playroom, tv room or a dance studio for your aspiring ballerina. Finished basement with wet bar/2nd kitchen space with; full fridge ~ dishwasher ~ sink ~ microwave, open recreation room space, exercise room and 5th bedroom with shared entry bath, walk in closet and tons of natural light from the daylight & egress windows. Additional items of note; installed security system, paver brick patio, rooms wired with plenty of phone, networking cables, TV connections and most rooms pre-wired for wall mount TV's and zoned heating/cooling. Exquisite front elevation with 3 car attached side load garage add to this homes appeal. Centrally located, this home has quick access to great shopping, dining, parks/recreation areas and highways. Award winning school designations with Hinsdale Central attendance area. This is the one ~ Welcome Home ~

    Zillow last checked:

    Listing updated:

    Listed by:

    Fabio Brancati 630-401-2693,

    @properties Christies International Real Estate

    Bought with:

    Moin Haque, ABR,CNC,CSC,E-PRO,SFR,SRS

    Coldwell Banker Realty

    Source: MRED as distributed by MLS GRID,MLS#: 11807929MLS Logo

    Facts & features

    Interior

    Bedrooms & bathrooms
    • Bedrooms: 5
    • Bathrooms: 6
    • Full bathrooms: 6
    Rooms
    • Room types: Bedroom 5, Exercise Room, Foyer, Loft, Mud Room, Office, Pantry, Recreation Room, Walk In Closet
    Primary bedroom
    • Features: Flooring (Carpet), Bathroom (Full, Double Sink)
    • Level: Second
    • Area: 360 Square Feet
    • Dimensions: 24X15
    Bedroom 2
    • Features: Flooring (Carpet)
    • Level: Second
    • Area: 180 Square Feet
    • Dimensions: 15X12
    Bedroom 3
    • Features: Flooring (Carpet)
    • Level: Second
    • Area: 180 Square Feet
    • Dimensions: 15X12
    Bedroom 4
    • Features: Flooring (Carpet)
    • Level: Second
    • Area: 168 Square Feet
    • Dimensions: 14X12
    Bedroom 5
    • Level: Basement
    • Area: 228 Square Feet
    • Dimensions: 19X12
    Bar entertainment
    • Features: Flooring (Wood Laminate)
    • Level: Basement
    • Area: 396 Square Feet
    • Dimensions: 22X18
    Dining room
    • Features: Flooring (Hardwood)
    • Level: Main
    • Area: 280 Square Feet
    • Dimensions: 20X14
    Exercise room
    • Features: Flooring (Other)
    • Level: Basement
    • Area: 270 Square Feet
    • Dimensions: 18X15
    Family room
    • Features: Flooring (Hardwood)
    • Level: Main
    • Area: 360 Square Feet
    • Dimensions: 20X18
    Foyer
    • Features: Flooring (Hardwood)
    • Level: Main
    • Area: 156 Square Feet
    • Dimensions: 13X12
    Kitchen
    • Features: Kitchen (Eating Area-Table Space, Island, Pantry-Butler, Pantry-Walk-in), Flooring (Hardwood)
    • Level: Main
    • Area: 460 Square Feet
    • Dimensions: 23X20
    Laundry
    • Features: Flooring (Ceramic Tile)
    • Level: Second
    • Area: 140 Square Feet
    • Dimensions: 20X7
    Living room
    • Features: Flooring (Hardwood)
    • Level: Main
    • Area: 204 Square Feet
    • Dimensions: 17X12
    Loft
    • Features: Flooring (Hardwood)
    • Level: Second
    • Area: 216 Square Feet
    • Dimensions: 18X12
    Mud room
    • Features: Flooring (Ceramic Tile)
    • Level: Main
    • Area: 70 Square Feet
    • Dimensions: 10X7
    Office
    • Features: Flooring (Hardwood)
    • Level: Main
    • Area: 182 Square Feet
    • Dimensions: 14X13
    Pantry
    • Features: Flooring (Hardwood)
    • Level: Main
    • Area: 60 Square Feet
    • Dimensions: 10X6
    Recreation room
    • Features: Flooring (Wood Laminate)
    • Level: Basement
    • Area: 336 Square Feet
    • Dimensions: 21X16
    Walk in closet
    • Features: Flooring (Carpet)
    • Level: Second
    • Area: 84 Square Feet
    • Dimensions: 12X7
    Heating
    • Natural Gas, Forced Air, Zoned
    Cooling
    • Central Air, Zoned
    Appliances
    • Included: Microwave, Dishwasher, Refrigerator, High End Refrigerator, Bar Fridge, Washer, Dryer, Disposal, Wine Refrigerator, Cooktop, Oven, Range Hood, Humidifier
    • Laundry: Upper Level, Sink
    Features
    • Wet Bar, 1st Floor Bedroom, 1st Floor Full Bath, Walk-In Closet(s)
    • Basement: Finished,Egress Window,Full
    • Number of fireplaces: 1
    • Fireplace features: Family Room
    Interior area
    • Total structure area: 6,655
    • Total interior livable area: 4,462 sqft
    • Finished area below ground: 1,793

    Property

    Parking
    • Total spaces: 8
    • Parking features: Concrete, Side Driveway, Garage Door Opener, On Site, Garage Owned, Attached, Off Street, Driveway, Owned, Garage
    • Attached garage spaces: 3
    • Has uncovered spaces: Yes
    Accessibility
    • Accessibility features: No Disability Access
    Features
    • Stories: 2
    Lot
    • Size: 0.45 Acres
    • Dimensions: 48X48X48X48X115X84X162
    • Features: Corner Lot, Irregular Lot
    Details
    • Parcel number: 0633406007
    • Special conditions: None
    • Other equipment: Ceiling Fan(s), Sump Pump, Backup Sump Pump;

    Construction

    Type & style
    • Home type: SingleFamily
    • Property subtype: Single Family Residence
    Materials
    • Brick, Stone
    • Foundation: Concrete Perimeter
    • Roof: Asphalt
    Condition
    • New construction: No
    • Year built: 2019
    Details
    • Builder model: CUSTOM

    Utilities & green energy

    • Sewer: Public Sewer
    • Water: Lake Michigan, Public

    Community & HOA

    Community
    • Security: Security System, Fire Sprinkler System, Carbon Monoxide Detector(s)
    • Subdivision: Saddle Brook
    HOA
    • Has HOA: Yes
    • Services included: Other
    • HOA fee: $450 annually
    Location
    • Region: Oak Brook

    Financial & listing details

    • Price per square foot: $345/sqft
    • Tax assessed value: $507,933
    • Annual tax amount: $18,910
    • Date on market: 6/22/2023
    • Listing terms: Conventional
    • Ownership: Fee Simple w/ HO Assn.

    Price history

    DateEventPrice
    10/6/2023Sold$1,540,000-6.7%$345/sqft
    Source: MRED as distributed by MLS GRID #11807929 Report a problem
    7/20/2023Contingent$1,650,000$370/sqft
    Source: MRED as distributed by MLS GRID #11807929 Report a problem
    6/22/2023Listed for sale$1,650,000+3.4%$370/sqft
    Source: MRED as distributed by MLS GRID #11807929 Report a problem
    4/14/2022Listing removed--
    Source: MRED as distributed by MLS GRID #11336017 Report a problem
    3/30/2022Price change$1,595,000-1.5%$357/sqft
    Source: MRED as distributed by MLS GRID #11336017 Report a problem
    3/16/2022Price change$1,620,000-1.5%$363/sqft
    Source: MRED as distributed by MLS GRID #11336017 Report a problem
    3/10/2022Price change$1,645,000-2.9%$369/sqft
    Source: MRED as distributed by MLS GRID #11336017 Report a problem
    3/1/2022Listed for sale$1,695,000$380/sqft
    Source: MRED as distributed by MLS GRID #11336017 Report a problem
    3/1/2022Listing removed--
    Source: MRED as distributed by MLS GRID #11284102 Report a problem
    3/1/2022Listed for sale$1,695,000+6.3%$380/sqft
    Source: MRED as distributed by MLS GRID #11284102 Report a problem
    2/2/2022Contingent$1,595,000$357/sqft
    Source: MRED as distributed by MLS GRID #11284102 Report a problem
    1/7/2022Listed for sale$1,595,000$357/sqft
    Source: MRED as distributed by MLS GRID #11284102 Report a problem
    12/29/2021Contingent$1,595,000$357/sqft
    Source: MRED as distributed by MLS GRID #11284102 Report a problem
    12/16/2021Listed for sale$1,595,000+24438.5%$357/sqft
    Source: MRED as distributed by MLS GRID #11284102 Report a problem
    9/1/2020Sold$6,500-99.6%$1/sqft
    Source: Agent Provided Report a problem
    8/26/2020Listing removed$7,000$2/sqft
    Source: Compass #10810989 Report a problem
    8/18/2020Price change$1,545,000-1%$346/sqft
    Source: Compass #10763810 Report a problem
    8/8/2020Listed for rent$7,000$2/sqft
    Source: Compass #10810989 Report a problem
    8/7/2020Price change$1,560,000-2.4%$350/sqft
    Source: Compass #10763810 Report a problem
    2/10/2020Price change$1,599,000-3.1%$358/sqft
    Source: Derek Eisenberg #10599115 Report a problem
    12/31/2019Listed for sale$1,650,000+222%$370/sqft
    Source: Continental Real Estate Group #10599115 Report a problem
    3/6/2018Sold$512,500+7.9%$115/sqft
    Source: Public Record Report a problem
    6/23/2003Sold$475,000$106/sqft
    Source: Public Record Report a problem

    Public tax history

    YearProperty taxesTax assessment
    2024$18,833 -6.8%$507,933 -3.5%
    2023$20,214 +6.9%$526,150 +4%
    2022$18,910 +4.7%$505,770 +2.6%
    2021$18,065 +66.2%$493,190 +302.4%
    2020$10,868 +151.7%$122,560 +5.2%
    2019$4,318 +10.2%$116,520 +5.6%
    2018$3,918 +6.6%$110,300 +4.9%
    2017$3,675 +2.5%$105,110 +6.2%
    2016$3,584 +1.3%$99,020 +7.3%
    2015$3,540 -5.5%$92,250 -2.2%
    2014$3,748 +0.9%$94,370 -1.4%
    2013$3,716 +0.4%$95,700 -6.2%
    2012$3,700 +3.2%$101,990 -7.9%
    2011$3,587 +3.6%$110,740 -5.8%
    2010$3,464 +3%$117,510 -6.8%
    2009$3,363 +2.7%$126,080
    2008$3,274 $126,080
    Find assessor info on the county website

    Neighborhood: 60523

    Nearby schools

    GreatSchools rating
    Schools provided by the listing agent
    • Elementary: Brook Forest Elementary School
    • Middle: Butler Junior High School
    • High: Hinsdale Central High School
    • District: 53

    Source: MRED as distributed by MLS GRID. This data may not be complete. We recommend contacting the local school district to confirm school assignments for this home.

    Get a cash offer in 3 minutes
    Find out how much your home could sell for in as little as 3 minutes with a no-obligation cash offer.
    Estimated market value
    $1,754,400
    Get a cash offer in 3 minutes
    Find out how much your home could sell for in as little as 3 minutes with a no-obligation cash offer.
    Estimated market value
    $1,754,400