Skip main navigation
Sold for $354,724
  • $354,724

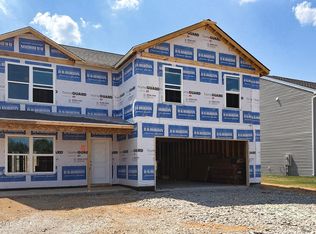
    120 Saddle St, Elizabethtown, KY 42701

    5beds
    2,600sqft
    Single Family Residence
    Built in 2026
    6,098 Square Feet Lot
    $354,300 Zestimate®
    $136/sqft
    $2,686 Estimated rent

    Home value

    $354,300

    $337,000 - $372,000

    $2,686/mo

    Zestimate® history
    Loading
    Loading...

    Owner options

    List your home for rent

    $2,686/mo

    Rent Zestimate®

    Find your next renter with Zillow Rental Manager. Plus, with online applications, you can quickly screen prospective tenants – for free.

    Learn more

    $2,686/mo

    Rent Zestimate®

    Refinance and save

    $2,433/mo

    Est. payment

    Refinancing to a lower rate could help reduce your monthly payments and save thousands over the life of the loan.

    See today's rates

    $2,433/mo

    Est. payment

    Explore your selling options

    Work with a Zillow partner agent

    Leverage their expertise and Zillow's premium Showcase listings to get your home seen by more buyers.

    Get started

    List with your own agent

    Get your home in front of millions of buyers by listing it on Zillow.

    Learn how to do it

    Sell it yourself

    Take full control of how buyers see your home on Zillow by listing For Sale by Owner (FSBO).

    List your home

    What's special

    Large pantryStainless-steel appliancesUpstairs loftFlex roomQuartz countertops
    Miles Pointe Lot #32. Estimated completion is August/September 2026. Life looks better here at 120 Saddle St., Elizabethtown, KY, an exceptional new home in our Miles Pointe community. Featuring the impressive Henley floor plan that offers 2,600 Sq. Ft. with 5 bedrooms, 3 full bathrooms, a flex room, an upstairs loft, and a fully drywalled 2-car garage with door opener. The kitchen truly stands out and includes beautiful sarsaparilla colored shaker-style cabinetry with soft-close doors, quartz countertops, stainless-steel appliances, a large pantry, and an island with room for seating. Luxury vinyl plank flooring runs throughout the foyer, flex room, kitchen, great room, and bathrooms, creating a cohesive and modern feel. Along with the versatile flex room, the main level also includes a private bedroom—ideal for guests or an additional home office. The thoughtfully placed staircase offers added privacy as it leads upstairs to four additional bedrooms. Upstairs, you'll find a spacious loft area perfect for entertaining or serving as a second living space. The luxurious primary suite features large windows, and a deluxe en-suite bathroom complete with a double bowl vanity, walk-in shower, and a generous walk-in closet. With its smart layout, functional design, and spacious feel, the Henley offers the perfect blend of style and everyday livability. Contact us today to schedule your private tour! Decorated photos and virtual tour are representative of the plan only and may vary as built.

    Zillow last checked:

    Listing updated:

    Listed by:

    Ben Cox,

    DRH Realty of Kentucky

    Bought with:

    NON MEMBER

    Source: Metro Search Inc. LLC DBA Apex MLS,MLS#: 1716542MLS Logo

    Facts & features

    Interior

    Bedrooms & bathrooms
    • Bedrooms: 5
    • Bathrooms: 3
    • Full bathrooms: 3
    Primary bedroom
    • Level: Second
    • Area: 213.06
    • Dimensions: 16.08 x 13.25
    Bedroom
    • Level: First
    • Area: 119.5
    • Dimensions: 11.75 x 10.17
    Bedroom
    • Level: Second
    Bedroom
    • Level: Second
    Bedroom
    • Level: Second
    Primary bathroom
    • Description: LVP Flooring
    • Level: Second
    Full bathroom
    • Description: LVP Flooring
    • Level: First
    Full bathroom
    • Description: LVP Flooring
    • Level: Second
    Dining area
    • Description: LVP Flooring
    • Level: First
    Great room
    • Description: LVP Flooring
    • Level: First
    • Area: 221.1
    • Dimensions: 16.08 x 13.75
    Kitchen
    • Description: LVP Flooring / Quartz Countertops / Stainless Steel Appliances
    • Level: First
    Laundry
    • Level: Second
    Loft
    • Level: Second
    • Area: 181.07
    • Dimensions: 18.42 x 9.83
    Study
    • Description: LVP Flooring
    • Level: First
    • Area: 128.48
    • Dimensions: 11.42 x 11.25
    Heating
    • Electric
    Cooling
    • Central Air
    Features
    • Basement: None
    • Has fireplace: No
    Interior area
    • Total structure area: 2,600
    • Total interior livable area: 2,600 sqft
    • Finished area above ground: 2,600
    • Finished area below ground: 0

    Property

    Parking
    • Total spaces: 2
    • Parking features: Attached, Entry Front, Driveway
    • Attached garage spaces: 2
    • Has uncovered spaces: Yes
    Features
    • Stories: 2
    • Patio & porch: Patio, Porch
    Lot
    • Size: 6,098 Square Feet
    • Dimensions: 96.33' x 62'
    • Features: Covt/Restr, Easement, Sidewalk, Cleared
    Details
    • Parcel number: 2194008032

    Construction

    Type & style
    • Home type: SingleFamily
    • Architectural style: Traditional
    • Property subtype: Single Family Residence
    Materials
    • Vinyl Siding, Wood Frame, Stone Veneer
    • Foundation: Slab
    • Roof: Shingle
    Condition
    • Year built: 2026

    Utilities & green energy

    • Sewer: Public Sewer
    • Water: Public
    • Utilities for property: Electricity Connected

    Community & HOA

    Community
    • Subdivision: Miles Pointe
    HOA
    • Has HOA: Yes
    • HOA fee: $200 annually
    Location
    • Region: Elizabethtown

    Financial & listing details

    • Price per square foot: $136/sqft
    • Tax assessed value: $60,000
    • Annual tax amount: $609
    • Date on market: 5/7/2026
    • Electric utility on property: Yes

    Price history

    DateEventPrice
    8/31/2026Sold$354,724$136/sqft
    Source: Metro Search Inc. LLC DBA Apex MLS #1716542 Report a problem
    8/6/2026Listed for sale$354,724$136/sqft
    Source: HKMLS #HK2602622 Report a problem
    8/6/2026Pending sale$354,724$136/sqft
    Source: Metro Search Inc. LLC DBA Apex MLS #1716542 Report a problem
    8/6/2026Price change$354,724+0%$136/sqft
    Source: DR Horton Report a problem
    7/25/2026Price change$354,600-1%$136/sqft
    Source: DR Horton Report a problem
    7/1/2026Price change$358,1900%$138/sqft
    Source: DR Horton Report a problem
    6/26/2026Price change$358,240+0.3%$138/sqft
    Source: DR Horton Report a problem
    5/7/2026Listed for sale$357,060$137/sqft
    Source: DR Horton Report a problem

    Public tax history

    YearProperty taxesTax assessment
    2025$609 $60,000
    Find assessor info on the county website

    Neighborhood: 42701

    Nearby schools

    GreatSchools rating
    Sell for more on Zillow
    Get a Zillow Showcase℠ listing at no additional cost and you could sell for .
    $354,300
    2% more
    +$7,086
    With Zillow Showcase(estimated)
    $361,386
    Sell for more on Zillow
    Get a Zillow Showcase℠ listing at no additional cost and you could sell for .
    $354,300
    2% more
    +$7,086
    With Zillow Showcase(estimated)
    $361,386