Skip main navigation
Closed
  • $540,000

    120 Saint Andrews Dr, Horseheads, NY 14845

    4beds
    3,678sqft
    Single Family Residence
    Built in 2014
    0.44 Acres Lot
    $555,500 Zestimate®
    $147/sqft
    $4,092 Estimated rent

    Home value

    $555,500

    Estimated sales range

    Not available

    $4,092/mo

    Zestimate® history
    Loading
    Loading...

    Owner options

    List your home for rent

    $4,092/mo

    Rent Zestimate®

    Find your next renter with Zillow Rental Manager. Plus, with online applications, you can quickly screen prospective tenants – for free.

    Learn more

    $4,092/mo

    Rent Zestimate®

    Refinance and save

    $4,127/mo

    Est. payment

    Refinancing to a lower rate could help reduce your monthly payments and save thousands over the life of the loan.

    See today's rates

    $4,127/mo

    Est. payment

    Explore your selling options

    Work with a Zillow partner agent

    Leverage their expertise and Zillow's premium Showcase listings to get your home seen by more buyers.

    Get started

    List with your own agent

    Get your home in front of millions of buyers by listing it on Zillow.

    Learn how to do it

    Sell it yourself

    Take full control of how buyers see your home on Zillow by listing For Sale by Owner (FSBO).

    List your home

    What's special

    Luxurious led lightingHigh-quality finishesStainless steel appliancesMillion dollar viewSoaker tubGrand two-story family roomWalk-in shower
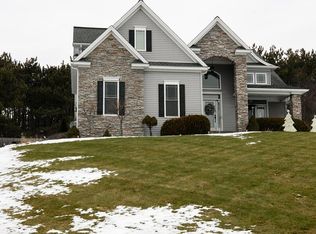
    Stunning Custom Home with Breathtaking Views in Highland Hills! Welcome to your dream home perched at the top of Highland Hills, boasting an unbeatable million dollar view! This exquisite custom home features high-quality finishes throughout, including beautiful bamboo hardwood flooring and elegant porcelain tile. The gourmet kitchen dazzles with quartz countertops, a gorgeous backsplash and stainless steel appliances. The home is complemented by 9-foot ceilings and luxurious LED lighting that creates a spacious and airy feel. Step outside to enjoy the stamped concrete walkway and patio, where you'll experience the breath taking view firsthand. The heated driveway ensures ease of access year-round. The thoughtfully designed floor plan includes a first-floor bedroom with a walk-in shower bath, a second bedroom with its own cozy seating area, and a third bedroom with stunning vaulted ceilings. Discover the primary suite, a true retreat featuring a tray ceiling, a large walk-in closet, and a deluxe bathroom with a soaker tub, radiant flooring, and a walk-in shower - perfect for relaxation. Ascend to the second floor to find a versatile bonus room loft space with views overlooking the grand two-story family room, ideal for entertaining or quiet evenings in. The finished portion of the basement, complete with egress, provides additional living space perfect for guests, a home gym, or a recreational area. Mechanical upgrades include a new water purification system, hot water tank and air conditioning unit. Don’t miss out on this exceptional opportunity to own a custom home with unparalleled views and luxurious finishes in one of the most sought-after neighborhoods Horseheads has to offer.

    Zillow last checked:

    Listing updated:

    Listed by:

    Dawn Dimon dawndimon@warrenhomes.com,

    Warren Real Estate-Corning

    Bought with:

    Vanessa Scott, 10401375502

    Howard Hanna Corning Market St.

    Source: NYSAMLSs,MLS#: R1622318MLS LogoOriginating MLS: Elmira Corning Regional Association Of REALTORS

    Facts & features

    Interior

    Bedrooms & bathrooms
    • Bedrooms: 4
    • Bathrooms: 3
    • Full bathrooms: 3
    • Main level bathrooms: 1
    • Main level bedrooms: 1
    Heating
    • Gas, Forced Air, Radiant
    Cooling
    • Central Air
    Appliances
    • Included: Dryer, Dishwasher, Exhaust Fan, Disposal, Gas Oven, Gas Range, Gas Water Heater, Microwave, Refrigerator, Range Hood, Washer, Humidifier, Water Purifier Owned
    • Laundry: Upper Level
    Features
    • Ceiling Fan(s), Cathedral Ceiling(s), Entrance Foyer, Eat-in Kitchen, Separate/Formal Living Room, Pull Down Attic Stairs, Quartz Counters, Storage, Window Treatments, Bedroom on Main Level, Convertible Bedroom, Bath in Primary Bedroom
    • Flooring: Carpet, Ceramic Tile, Hardwood, Marble, Other, See Remarks, Varies
    • Windows: Drapes
    • Basement: Full
    • Attic: Pull Down Stairs
    • Number of fireplaces: 1
    Interior area
    • Total structure area: 3,678
    • Total interior livable area: 3,678 sqft

    Property

    Parking
    • Total spaces: 2
    • Parking features: Attached, Garage, Garage Door Opener
    • Attached garage spaces: 2
    Features
    • Levels: Two
    • Stories: 2
    • Patio & porch: Open, Patio, Porch
    • Exterior features: Blacktop Driveway, Patio
    Lot
    • Size: 0.44 Acres
    • Dimensions: 75 x 254
    • Features: Rectangular, Rectangular Lot, Residential Lot
    Details
    • Parcel number: 07348904800400060130000000
    • Special conditions: Standard

    Construction

    Type & style
    • Home type: SingleFamily
    • Architectural style: Two Story
    • Property subtype: Single Family Residence
    Materials
    • Stone, Vinyl Siding
    • Foundation: Poured
    • Roof: Architectural,Shingle
    Condition
    • Resale
    • Year built: 2014

    Utilities & green energy

    • Electric: Circuit Breakers
    • Sewer: Connected
    • Water: Connected, Public
    • Utilities for property: High Speed Internet Available, Sewer Connected, Water Connected

    Community & HOA

    Community
    • Security: Security System Owned
    • Subdivision: Highland Hills
    Location
    • Region: Horseheads

    Financial & listing details

    • Price per square foot: $147/sqft
    • Tax assessed value: $486,000
    • Annual tax amount: $12,768
    • Date on market: 7/17/2025
    • Cumulative days on market: 101 days
    • Listing terms: Cash,Conventional,FHA,VA Loan

    Price history

    DateEventPrice
    12/5/2025Sold$540,000-0.7%$147/sqft
    Source: NYSAMLSs #R1622318 Report a problem
    11/26/2025Listing removed$543,900$148/sqft
    Source: NYSAMLSs #R1622318 Report a problem
    10/27/2025Contingent$543,900$148/sqft
    Source: NYSAMLSs #R1622318 Report a problem
    10/21/2025Price change$543,900-4.4%$148/sqft
    Source: NYSAMLSs #R1622318 Report a problem
    9/14/2025Price change$569,000-3.4%$155/sqft
    Source: NYSAMLSs #R1622318 Report a problem
    7/17/2025Listed for sale$589,000+29.5%$160/sqft
    Source: NYSAMLSs #R1622318 Report a problem
    7/1/2019Sold$455,000-2.1%$124/sqft
    Source: NYSAMLSs #EC254943 Report a problem
    4/30/2019Pending sale$464,625$126/sqft
    Source: Warren Real Estate #254943 Report a problem
    4/12/2019Listed for sale$464,625+536.5%$126/sqft
    Source: Warren Real Estate #254943 Report a problem
    3/21/2014Sold$73,000$20/sqft
    Source: Public Record Report a problem

    Public tax history

    YearProperty taxesTax assessment
    2025-- $486,000
    2024-- $486,000
    2023-- $486,000
    2022-- $486,000 +12%
    2021-- $433,900
    2020-- $433,900
    2019-- $433,900 +5%
    2018-- $413,200
    2017$7,733 $413,200
    2016-- $413,200 +10%
    2015-- $375,600 +500%
    2014-- $62,600 +20.2%
    2013-- $52,100
    2012-- $52,100
    2011-- $52,100 +294.7%
    2010-- $13,200 +500%
    2009-- $2,200
    2008-- $2,200
    2007-- $2,200 +10%
    2006-- $2,000
    2005-- $2,000
    2004-- $2,000
    2003-- $2,000
    2002-- $2,000
    2001-- $2,000
    Find assessor info on the county website

    Neighborhood: 14845

    Nearby schools

    GreatSchools rating
    Schools provided by the listing agent
    • Elementary: Gardner Road Elementary
    • High: Horseheads Senior High
    • District: Horseheads

    Source: NYSAMLSs. This data may not be complete. We recommend contacting the local school district to confirm school assignments for this home.