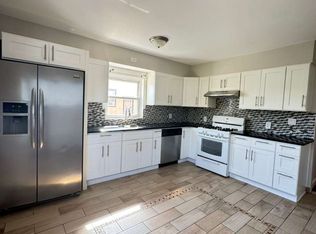
This spectacular 3-bedroom, 3.5-bath contemporary Colonial home is a true gem, offering a seamless blend of modern luxury and classic charm. Nestled in a prime location on a dead end street in the heart of East Yonkers. Upon entering, you’re greeted by a spacious living room that fills the space with natural light, highlighting the beautiful hardwood floors and a cozy fireplace—the perfect setting for relaxing or entertaining guests. The heart of the home is the brand-new, luxurious kitchen, featuring sleek countertops, high-end appliances, custom cabinetry, and sophisticated finishes that create a truly elevated culinary experience which flows nicely into the formal Dining Room. Every detail has been carefully considered, making this kitchen a chef’s dream. The home also boasts completely updated bathrooms, showcasing modern fixtures, crown moldings, custom tile work, and elegant design that provide a spa-like atmosphere for ultimate relaxation. The stunning primary bedroom serves as a private retreat, complete with its own en-suite bathroom offering luxurious finishes, and a private terrace that invites you to unwind and enjoy the surrounding views. Two additional spacious bedrooms offer plenty of room for family or guests. The attic is as neat as a pin providing great storage. The fully finished basement is complete with an additional 400 square feet of significant living space, ideal for a home office, Family room or 4th bedroom plus it has its own full bathroom, providing endless possibilities to suit your needs. Step outside to the expansive Trex deck, offering ample space for outdoor dining, lounging, or entertaining. The lovely patio in the yard provides a private and tranquil spot to enjoy the outdoors, making it the perfect setting for gatherings or quiet moments in nature.
Additionally, the home features an amazing detached 2-car garage, offering a long driveway with such ample parking. With all of these features combined—luxury, convenience, and exceptional design—this home is the ultimate blend of sophistication and practicality, offering the perfect balance of modern living and easy access to New York City!!!
Sold for $813,500
$813,500
120 St. James Terrace, Yonkers, NY 10704
3beds
2,180sqft
Single Family Residence, Residential
Built in 1920
7,500 Square Feet Lot
$872,100 Zestimate®
$373/sqft
$4,604 Estimated rent
Home value
$872,100
$785,000 - $977,000
$4,604/mo
Zestimate® history
Owner options
List your home for rent
$4,604/mo
Rent Zestimate®
Find your next renter with Zillow Rental Manager. Plus, with online applications, you can quickly screen prospective tenants – for free.
$4,604/mo
Rent Zestimate®
Refinance and save
$5,375/mo
Est. payment
Refinancing to a lower rate could help reduce your monthly payments and save thousands over the life of the loan.
$5,375/mo
Est. payment
Explore your selling options
Work with a Zillow partner agent
Leverage their expertise and Zillow's premium Showcase listings to get your home seen by more buyers.
Get startedList with your own agent
Get your home in front of millions of buyers by listing it on Zillow.
Learn how to do itSell it yourself
Take full control of how buyers see your home on Zillow by listing For Sale by Owner (FSBO).
List your homeWhat's special
Modern fixturesCozy fireplacePrivate terraceFully finished basementNatural lightAmple parkingExpansive trex deck
Zillow last checked:
Listing updated:
Listed by:
Kieran Dwyer 914-629-7649,
Double C Realty 914-776-1670
Bought with:
Marissa Medina, 10491210822
Mar RE Group LLC
Source: OneKey® MLS as distributed by MLS GRID,MLS#: 833776
Facts & features
Interior
Bedrooms & bathrooms
- Bedrooms: 3
- Bathrooms: 4
- Full bathrooms: 3
- 1/2 bathrooms: 1
Other
- Description: Foyer, Kitchen, Dining room, Living room w/ Fireplace, Sun Room /Den, Powder rm
- Level: First
Other
- Description: Primary Bedroom w/ primary Bathroom and Terrace, Bed, Bed, Hall Bathroom
- Level: Second
Other
- Description: Finished Bedroom / Family Room with Full Bathroom, Laundry and Utility room
- Level: Basement
Heating
- Baseboard
Cooling
- Central Air
Appliances
- Included: Dishwasher, Dryer, Gas Oven, Gas Range, Microwave, Refrigerator, Washer, Gas Water Heater
Features
- Breakfast Bar, Ceiling Fan(s), Crown Molding, Primary Bathroom, Quartz/Quartzite Counters
- Flooring: Wood
- Basement: Finished,Full,Walk-Out Access
- Attic: Stairs
- Number of fireplaces: 1
- Fireplace features: Living Room
Interior area
- Total structure area: 2,180
- Total interior livable area: 2,180 sqft
Property
Parking
- Total spaces: 4
- Parking features: Detached, Driveway, Garage
- Garage spaces: 2
- Has uncovered spaces: Yes
Features
- Levels: Two
- Fencing: Vinyl
Lot
- Size: 7,500 Square Feet
- Dimensions: 75 x 100
Details
- Special conditions: None
Construction
Type & style
- Home type: SingleFamily
- Architectural style: Colonial
- Property subtype: Single Family Residence, Residential
Materials
- Vinyl Siding
Condition
- Estimated
- Year built: 1920
Utilities & green energy
- Sewer: Public Sewer
- Water: Public
- Utilities for property: Electricity Connected, Natural Gas Connected, Water Connected
Community & HOA
HOA
- Has HOA: No
Location
- Region: Yonkers
Financial & listing details
- Price per square foot: $373/sqft
- Tax assessed value: $10,000
- Annual tax amount: $11,400
- Date on market: 3/11/2025
- Cumulative days on market: 49 days
- Listing agreement: Exclusive Right To Sell
- Inclusions: Refrigerator, Stove, Dishwasher, Microwave, Washer, Dryer, Ceiling Fans
- Electric utility on property: Yes
Price history
| Date | Event | Price |
|---|---|---|
| 7/3/2025 | Sold | $813,500-0.7%$373/sqft |
Source:  OneKey® MLS as distributed by MLS GRID #833776 Report a problem OneKey® MLS as distributed by MLS GRID #833776 Report a problem | ||
| 4/29/2025 | Pending sale | $819,000$376/sqft |
Source: OneKey® MLS as distributed by MLS GRID #833776 Report a problem | ||
| 4/8/2025 | Price change | $819,000-3.5%$376/sqft |
Source: OneKey® MLS as distributed by MLS GRID #833776 Report a problem | ||
| 3/11/2025 | Listed for sale | $849,000$389/sqft |
Source: OneKey® MLS as distributed by MLS GRID #833776 Report a problem | ||
Public tax history
Tax history is unavailable.
Neighborhood: Kimball
Nearby homes
- $---- bd-- ba-- sqft111 Saint James Ter, Yonkers, NY 10704Off Market
- $--4 bd2 ba1.7k sqft110 Saint James Ter FLOOR 2, Yonkers, NY 10704Off Market
- $645,3003 bd1 ba1.4k sqft115 Saint James Ter, Yonkers, NY 10704Off Market
- $763,3003 bd1 ba1.8k sqft112 Saint James Ter, Yonkers, NY 10704Off Market
- $739,0002 bd1 ba1.7k sqft109 Saint James Ter, Yonkers, NY 10704Off Market
- $---- bd-- ba-- sqft110 Saint James Ter #1, Yonkers, NY 10704Off Market
- $--1 bd1 ba1k sqft110 Saint James Ter, Yonkers, NY 10704Off Market
- $944,9004 bd2 ba1.5k sqft108 Saint James Ter, Yonkers, NY 10704Off Market
Nearby schools
GreatSchools rating
- 8/10Rosmarie Ann Siragusa SchoolGrades: PK-6Distance: 0.1 mi
- 6/10Yonkers Montessori AcademyGrades: PK-12Distance: 0.9 mi
Schools provided by the listing agent
- Elementary: Yonkers
- High: Contact Agent
Source: OneKey® MLS as distributed by MLS GRID. This data may not be complete. We recommend contacting the local school district to confirm school assignments for this home.
Get a cash offer in 3 minutes
Find out how much your home could sell for in as little as 3 minutes with a no-obligation cash offer.
Estimated market value
$872,100
Get a cash offer in 3 minutes
Find out how much your home could sell for in as little as 3 minutes with a no-obligation cash offer.
Estimated market value
$872,100
- New York
- Westchester County
- Yonkers
- 10704
- Kimball
- 120 St. James Terrace
Nearby cities
Nearby neighborhoods
Nearby zip codes
Other Yonkers Topics
