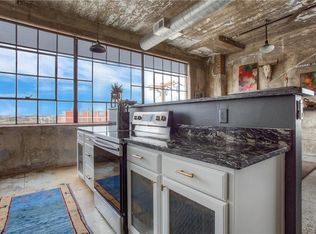
Presenting a unique opportunity, this 1-bed, 1-bath condo on the 2nd floor shows an edgy industrial look that sets it apart from the rest. Inside this thoughtfully designed space, and you'll immediately be struck by its raw and contemporary ambiance. The industrial elements, such as exposed walls, concrete floors, and metal accents, create a distinct character that exudes modern elements and sophistication. The condo's open-concept layout optimizes the use of space, offering a seamless flow from the living area to the kitchen. The kitchen itself boasts sleek stainless steel appliances and minimalist cabinetry, and granite perfect for those who appreciate an efficient yet stylish cooking space. The bedroom provides a cozy retreat, and the bathroom, adorned with sleek fixtures and jetted tub, offers a luxurious spot to unwind after a long day. The unit's large windows with electric shades provide natural light and a spacious atmosphere.
Sold
Price Unknown
120 Saint Louis Ave #201, Fort Worth, TX 76104
1beds
922sqft
Condominium
Built in 1927
-- sqft lot
$286,600 Zestimate®
$--/sqft
$2,091 Estimated rent
Home value
$286,600
$264,000 - $310,000
$2,091/mo
Zestimate® history
Owner options
List your home for rent
$2,091/mo
Rent Zestimate®
Find your next renter with Zillow Rental Manager. Plus, with online applications, you can quickly screen prospective tenants – for free.
$2,091/mo
Rent Zestimate®
Refinance and save
$280/mo
Est. payment
Refinancing to a lower rate could help reduce your monthly payments and save thousands over the life of the loan.
$280/mo
Est. payment
Explore your selling options
Work with a Zillow partner agent
Leverage their expertise and Zillow's premium Showcase listings to get your home seen by more buyers.
Get startedList with your own agent
Get your home in front of millions of buyers by listing it on Zillow.
Learn how to do itSell it yourself
Take full control of how buyers see your home on Zillow by listing For Sale by Owner (FSBO).
List your homeWhat's special
Zillow last checked:
Listing updated:
Listed by:
Tammie Pressley 0645029 817-223-7277,
A New View Realty 817-223-7277
Bought with:
Non-Mls Member
NON MLS
Source: NTREIS,MLS#: 20382500
Facts & features
Interior
Bedrooms & bathrooms
- Bedrooms: 1
- Bathrooms: 1
- Full bathrooms: 1
Primary bedroom
- Features: En Suite Bathroom, Separate Shower
- Level: First
- Dimensions: 11 x 12
Living room
- Dimensions: 21 x 12
Heating
- Central, Electric
Cooling
- Central Air, Electric
Appliances
- Included: Dryer, Dishwasher, Electric Range, Electric Water Heater, Disposal, Refrigerator, Washer
- Laundry: Washer Hookup, Electric Dryer Hookup, In Kitchen
Features
- Decorative/Designer Lighting Fixtures, Granite Counters, High Speed Internet, Kitchen Island, Open Floorplan, Vaulted Ceiling(s)
- Has basement: No
- Has fireplace: No
Interior area
- Total interior livable area: 922 sqft
Property
Parking
- Total spaces: 2
- Parking features: Electric Gate, Gated, Secured
- Carport spaces: 2
Features
- Levels: One
- Stories: 1
- Exterior features: Courtyard
- Pool features: None
Lot
- Size: 0.7 Acres
Details
- Parcel number: 42387688
Construction
Type & style
- Home type: Condo
- Property subtype: Condominium
Condition
- Year built: 1927
Utilities & green energy
- Sewer: Public Sewer
- Water: Public
- Utilities for property: Sewer Available, Water Available
Community & HOA
Community
- Features: Community Mailbox, Curbs
- Subdivision: Dickson-Jenkins Residential Co
HOA
- Has HOA: Yes
- Services included: All Facilities, Association Management, Insurance, Maintenance Grounds, Maintenance Structure, Sewer, Security, Water
- HOA fee: $280 monthly
- HOA name: Clark Simpson Management
- HOA phone: 999-999-9999
Location
- Region: Fort Worth
Financial & listing details
- Tax assessed value: $286,813
- Annual tax amount: $6,073
- Date on market: 11/18/2023
- Cumulative days on market: 24 days
- Listing terms: Cash,Conventional
- Exclusions: All decorative mirrors
Price history
| Date | Event | Price |
|---|---|---|
| 11/16/2023 | Sold | -- |
Source: NTREIS #20382500 Report a problem | ||
| 11/5/2023 | Pending sale | $310,000$336/sqft |
Source: NTREIS #20382500 Report a problem | ||
| 10/29/2023 | Listed for sale | $310,000$336/sqft |
Source: NTREIS #20382500 Report a problem | ||
| 9/24/2023 | Pending sale | $310,000$336/sqft |
Source: NTREIS #20382500 Report a problem | ||
| 9/21/2023 | Contingent | $310,000$336/sqft |
Source: NTREIS #20382500 Report a problem | ||
| 9/7/2023 | Listed for sale | $310,000$336/sqft |
Source: NTREIS #20382500 Report a problem | ||
| 7/22/2023 | Pending sale | $310,000$336/sqft |
Source: NTREIS #20382500 Report a problem | ||
| 7/21/2023 | Listed for sale | $310,000+14.8%$336/sqft |
Source: NTREIS #20382500 Report a problem | ||
| 9/15/2021 | Sold | -- |
Source: NTREIS #14621868 Report a problem | ||
| 8/3/2021 | Pending sale | $270,000$293/sqft |
Source: NTREIS #14621868 Report a problem | ||
| 7/15/2021 | Listed for sale | $270,000$293/sqft |
Source: NTREIS #14621868 Report a problem | ||
Public tax history
| Year | Property taxes | Tax assessment |
|---|---|---|
| 2025 | $6,279 -2.4% | $286,813 |
| 2024 | $6,436 +1.1% | $286,813 +1.9% |
| 2023 | $6,366 -0.1% | $281,333 +14.8% |
| 2022 | $6,371 +25.9% | $245,095 +15.4% |
| 2021 | $5,062 -2.2% | $212,367 -0.2% |
| 2020 | $5,175 +3.4% | $212,825 -0.2% |
| 2019 | $5,006 | $213,283 |
Find assessor info on the county website
Neighborhood: 76104
Nearby homes
- $385,600-- bd-- ba1.4k sqft120 Saint Louis Ave #209, Fort Worth, TX 76104Off Market
- $245,000-- bd-- ba984 sqft120 Saint Louis Ave #210, Fort Worth, TX 76104Off Market
- $384,7001 bd2 ba1.5k sqft120 Saint Louis Ave #308, Fort Worth, TX 76104Off Market

- $286,8001 bd1 ba900 sqft120 Saint Louis Ave #301, Fort Worth, TX 76104Off Market
- $359,700-- bd-- ba1.1k sqft120 Saint Louis Ave #206, Fort Worth, TX 76104Off Market
- $305,7001 bd1 ba968 sqft120 Saint Louis Ave #202, Fort Worth, TX 76104Off Market
- $297,3001 bd1 ba969 sqft120 Saint Louis Ave #302, Fort Worth, TX 76104Off Market
- $271,200-- bd-- ba1k sqft120 Saint Louis Ave #207, Fort Worth, TX 76104Off Market
Nearby schools
GreatSchools rating
- 8/10De Zavala Elementary SchoolGrades: PK-5Distance: 1 mi
- 2/10Daggett Middle SchoolGrades: 6-8Distance: 1.7 mi
- 5/10Paschal High SchoolGrades: 9-12Distance: 2.7 mi
Schools provided by the listing agent
- Elementary: De Zavala
- Middle: Daggett
- High: Paschal
- District: Fort Worth ISD
Source: NTREIS. This data may not be complete. We recommend contacting the local school district to confirm school assignments for this home.
Get a cash offer in 3 minutes
Find out how much your home could sell for in as little as 3 minutes with a no-obligation cash offer.
Estimated market value
$286,600
Get a cash offer in 3 minutes
Find out how much your home could sell for in as little as 3 minutes with a no-obligation cash offer.
Estimated market value
$286,600
- Texas
- Tarrant County
- Fort Worth
- 76104
- 120 Saint Louis Ave Unit 201
Nearby cities
Nearby neighborhoods
Nearby zip codes
Other Fort Worth Topics
