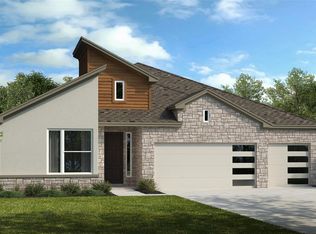
The Rockwood plan is a beautifully designed one-story home offering approximately 2,331 square feet of living space. This thoughtfully laid-out floor plan features four bedrooms, three full bathrooms, a luxurious primary suite with a spa-inspired bathroom. Additional highlights include a covered patio and a two-bay garage. Situated on a home site facing northeast, this home combines comfort with functionality. The spacious kitchen is equipped with built-in stainless-steel appliances, quartz counter tops, 42-inch upper cabinets, creating an ideal space for both everyday living and entertaining. Hard-surface flooring extends throughout the main living areas, with tile in the bathrooms and plush carpet in the bedrooms. Quality construction details include 10-foot ceilings, 8-foot doors throughout, a tankless water heater, and numerous additional upgrades that enhance both style and performance.
Active
Price cut: $35K (7/6)
$464,990
120 Salado Creek Trl, Bastrop, TX 78602
4beds
2,331sqft
Single Family Residence
Built in 2026
0.25 Acres Lot
$-- Zestimate®
$199/sqft
$88/mo HOA
What's special
Home site facing northeastFour bedroomsBuilt-in stainless-steel appliancesQuartz counter topsCovered patioTwo-bay garageSpacious kitchen
- 78 days |
- 31 |
- 2 |
Zillow last checked:
Listing updated:
Listed by:
Greg Smith (512) 784-0221,
RGS Realty LLC (512) 784-0221
Source: Unlock MLS,MLS#: 8365561
Facts & features
Interior
Bedrooms & bathrooms
- Bedrooms: 4
- Bathrooms: 3
- Full bathrooms: 3
- Main level bedrooms: 4
Primary bedroom
- Description: High Ceilings, lots of windows
- Features: High Ceilings
- Level: Main
Primary bathroom
- Description: Large Walk in Shower. Double vanity, Large walk in closet
- Features: Quartz Counters, Walk-In Closet(s), Walk-in Shower
- Level: Main
Kitchen
- Description: Very large island for entertaining during the holidays, lots of cabinets.
- Features: Kitchn - Breakfast Area, Kitchen Island, Quartz Counters, Dining Area, Gourmet Kitchen, Open to Family Room, Pantry, Plumbed for Icemaker, Recessed Lighting
- Level: Main
Heating
- Central
Cooling
- Ceiling Fan(s), Central Air, Electric
Appliances
- Included: Built-In Oven(s), Cooktop, Dishwasher, Disposal, ENERGY STAR Qualified Dishwasher, Exhaust Fan, Gas Cooktop, Gas Range, Microwave, Oven, Stainless Steel Appliance(s), Vented Exhaust Fan, Tankless Water Heater
Features
- Breakfast Bar, Built-in Features, Ceiling Fan(s), High Ceilings, Double Vanity, Electric Dryer Hookup, Entrance Foyer, Kitchen Island, No Interior Steps, Open Floorplan, Primary Bedroom on Main, Recessed Lighting, Smart Home, Smart Thermostat, Soaking Tub, Walk-In Closet(s)
- Flooring: Carpet, Tile, Vinyl
- Windows: Double Pane Windows, Screens, Vinyl Windows
- Fireplace features: None
Interior area
- Total interior livable area: 2,331 sqft
Property
Parking
- Total spaces: 2
- Parking features: Concrete, Door-Multi, Driveway, Garage, Garage Door Opener, Garage Faces Front
- Garage spaces: 2
Accessibility
- Accessibility features: None
Features
- Levels: One
- Stories: 1
- Patio & porch: Covered, Front Porch, Rear Porch
- Exterior features: Gutters Partial, Lighting, Pest Tubes in Walls
- Pool features: None
- Spa features: None
- Fencing: Fenced, Full, Gate, Perimeter, Privacy, Wood
- Has view: Yes
- View description: None
- Waterfront features: None
Lot
- Size: 0.25 Acres
- Features: Back Yard, Close to Clubhouse, Curbs, Front Yard, Interior Lot, Landscaped, Near Golf Course, Sprinkler - Automatic, Sprinkler - Back Yard, Sprinklers In Front, Sprinkler - In-ground, Sprinkler - Side Yard, Trees-Moderate, Trees-Small (Under 20 Ft)
Details
- Additional structures: None
- Parcel number: 000008725165
- Special conditions: Standard
Construction
Type & style
- Home type: SingleFamily
- Property subtype: Single Family Residence
Materials
- Foundation: Slab
- Roof: Composition, Shingle
Condition
- New Construction
- New construction: Yes
- Year built: 2026
Details
- Builder name: Scott Felder Homes
Utilities & green energy
- Sewer: Municipal Utility District (MUD)
- Water: Municipal Utility District (MUD)
- Utilities for property: Cable Available, Electricity Connected, Internet-Cable, Internet-Fiber, Natural Gas Connected, Phone Available, Sewer Connected, Underground Utilities, Water Connected
Community & HOA
Community
- Features: Clubhouse, Common Grounds, Curbs, Dog Park, Fishing, Fitness Center, High Speed Internet, Park, Pet Amenities, Picnic Area, Planned Social Activities, Playground, Pool, Sidewalks, Street Lights, Tennis Court(s), Underground Utilities
- Subdivision: The Colony
HOA
- Has HOA: Yes
- Services included: Common Area Maintenance
- HOA fee: $88 monthly
- HOA name: First Service Residential
Location
- Region: Bastrop
Financial & listing details
- Price per square foot: $199/sqft
- Tax assessed value: $74,451
- Date on market: 6/2/2026
- Listing terms: Cash,Conventional,FHA,Texas Vet,VA Loan
- Electric utility on property: Yes
Estimated market value
Not available
Estimated sales range
Not available
Not available
Price history
| Date | Event | Price |
|---|---|---|
| 7/6/2026 | Price change | $464,990-7%$199/sqft |
Source:  Unlock MLS #8365561 Report a problem Unlock MLS #8365561 Report a problem | ||
| 6/2/2026 | Listed for sale | $499,990$214/sqft |
Source: Unlock MLS #8365561 Report a problem | ||
Public tax history
| Year | Property taxes | Tax assessment |
|---|---|---|
| 2025 | -- | $74,451 |
| 2024 | -- | $74,451 -37% |
| 2023 | -- | $118,205 +237.8% |
| 2022 | -- | $34,989 |
Find assessor info on the county website
Monthly payment
Est. payment
Payment breakdown
Explore the cost of this home by adjusting the details. Changes won't be saved.Climate risks
Neighborhood: 78602
Nearby schools
GreatSchools rating
- 5/10COLONY OAKS ELGrades: PK-5Distance: 0.2 mi
- 4/10Bastrop Middle SchoolGrades: 7-8Distance: 2.7 mi
- 5/10Bastrop High SchoolGrades: 9-12Distance: 4.5 mi
Schools provided by the listing agent
- Elementary: Colony Oaks
- Middle: Bastrop
- High: Bastrop
- District: Bastrop ISD
Source: Unlock MLS. This data may not be complete. We recommend contacting the local school district to confirm school assignments for this home.
- $74,3906,359 sqft118 Salado Creek Trl, Bastrop, TX 78602Off Market
- $337,7003 bd2 ba1.6k sqft116 Salado Creek Trl, Bastrop, TX 78602Off Market

- $375,2004 bd2 ba1.7k sqft122 Salado Creek Trl, Bastrop, TX 78602Off Market

- $516,9904 bd3 ba2.7k sqft115 Salado Creek Trl, Bastrop, TX 78602New Construction

- $74,7296,838 sqft114 Salado Creek Trl, Bastrop, TX 78602Off Market
- $382,900-- bd-- ba-- sqft119 Salado Creek Trl, Bastrop, TX 78602Off Market
- $382,900-- bd-- ba-- sqft117 Salado Creek Trl, Bastrop, TX 78602Off Market
- $449,9904 bd3 ba2.1k sqft113 Salado Creek Trl, Bastrop, TX 78602New Construction
A local agent can set up tours, give advice and negotiate with sellers.
Similar homes
- $449,9904 bd3 ba2.1k sqft113 Salado Creek Trl, Bastrop, TX 78602Active

 MLS ID #8463361, Greg Smith, RGS Realty LLC. Unlock MLS
 - $515,9904 bd4 ba2.5k sqft130 Big Pine Creek Ln, Bastrop, TX 78602Active
 MLS ID #6822958, Greg Smith, RGS Realty LLC. Unlock MLS
 - $516,9904 bd3 ba2.7k sqft115 Salado Creek Trl, Bastrop, TX 78602ActiveMLS ID #5467359, Greg Smith, RGS Realty LLC. Unlock MLS
- $516,9904 bd3 ba2.6k sqft167 Salado Creek Trl, Bastrop, TX 78602Active
 MLS ID #7006452, Greg Smith, RGS Realty LLC. Unlock MLS
 - from $480,0004 bd3 ba2.3k sqftFrisco Plan, The Colony- Pine Cove, Bastrop, TX 78602New ConstructionSitterle Homes
- from $472,9004 bd3 ba2.1k sqft2180W Plan, The Colony 45', Bastrop, TX 78602New ConstructionPerry Homes
- from $516,9004 bd3 ba2.5k sqft2527W Plan, The Colony 45', Bastrop, TX 78602New ConstructionPerry Homes
- from $470,9004 bd3 ba2k sqft2049W Plan, The Colony 45', Bastrop, TX 78602New ConstructionPerry Homes
- from $481,9004 bd3 ba2.4k sqft2410W Plan, The Colony 45', Bastrop, TX 78602New ConstructionPerry Homes
- from $460,9004 bd2 ba2k sqft2079W Plan, The Colony 45', Bastrop, TX 78602New ConstructionPerry Homes
- from $482,9004 bd3 ba2.2k sqft2263W Plan, The Colony 45', Bastrop, TX 78602New ConstructionPerry Homes
- from $487,9004 bd3 ba2.1k sqft2188W Plan, The Colony 45', Bastrop, TX 78602New ConstructionPerry Homes
- from $456,9004 bd2 ba1.9k sqft1992W Plan, The Colony 45', Bastrop, TX 78602New ConstructionPerry Homes
- $513,9003 bd2 ba1.9k sqft129 Ironbark Bnd, Bastrop, TX 78602ActiveMLS ID #1367867, Lee Jones, Perry Homes Realty, LLC. Unlock MLS
- from $452,9003 bd3 ba1.9k sqft1910W Plan, The Colony 45', Bastrop, TX 78602New ConstructionPerry Homes
- from $493,9004 bd3 ba2.4k sqft2442W Plan, The Colony 45', Bastrop, TX 78602New ConstructionPerry Homes
- from $425,9905 bd3 ba2.6k sqftMorrison Plan, The Colony, Bastrop, TX 78602New ConstructionDavid Weekley Homes
- from $526,9004 bd3 ba2.7k sqft2754H Plan, The Colony 45', Bastrop, TX 78602New ConstructionPerry Homes
- from $553,9004 bd3 ba2.2k sqft2263W Plan, The Colony 60', Bastrop, TX 78602New ConstructionPerry Homes
- from $579,9004 bd3 ba2.7k sqft2726W Plan, The Colony 60', Bastrop, TX 78602New ConstructionPerry Homes
